
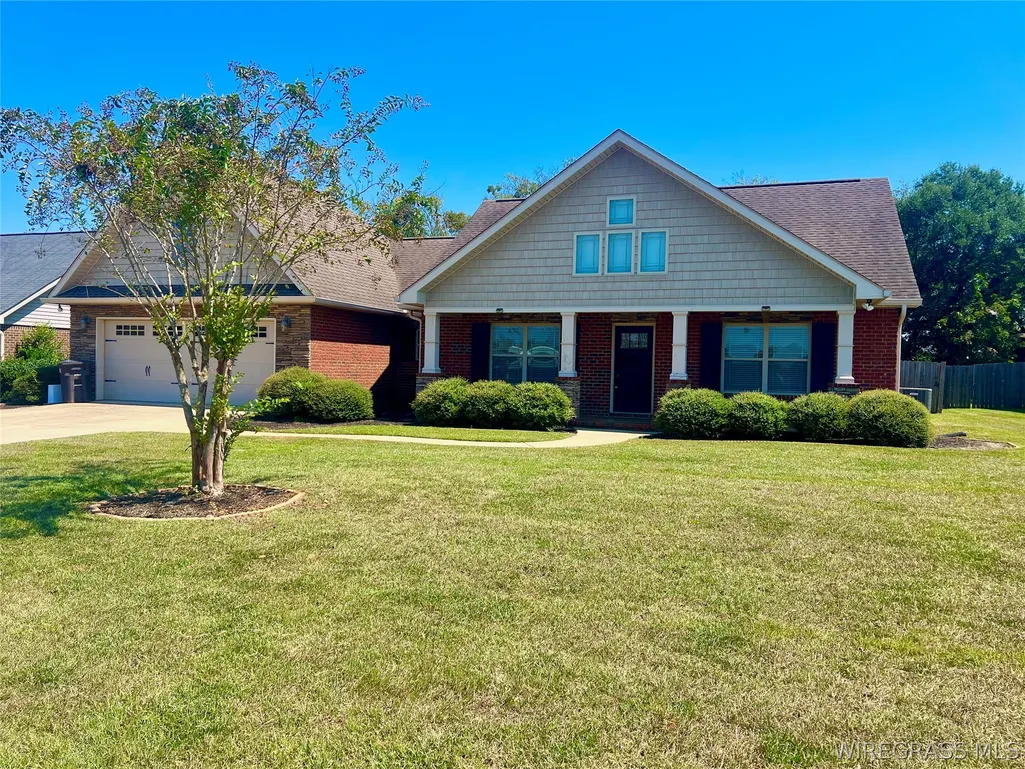
Address
300 Madison Avenue, Enterprise, AL
Price
$ 355,000
Property Attributes
- MLS#554718
- TypeSingle Family
- Listing Status Contingent
- CountyDale
- CityEnterprise
- AreaDale County
- NeighborhoodTHE WOODLANDS
- Zip36330
- Style
- Year Built2014
- Taxes$ 2267
- Price$ 355,000
- Bedrooms5
- Full Bathrooms3
- Half Bathrooms1
- Sqr Footage2748
- Lot Size0.33 Acres
Data Source:
Wiregrass Board of REALTORS®
Property Description
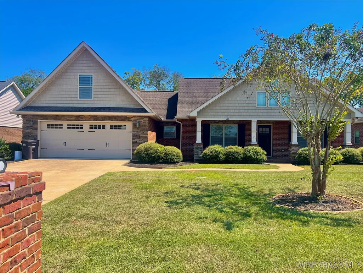
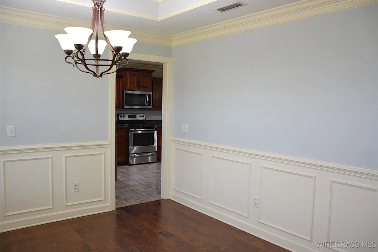
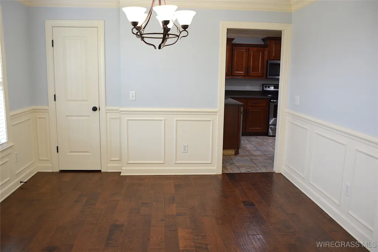
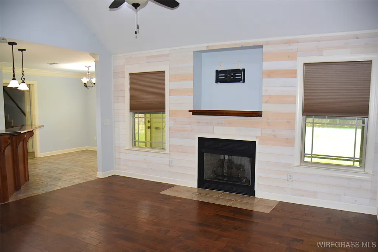
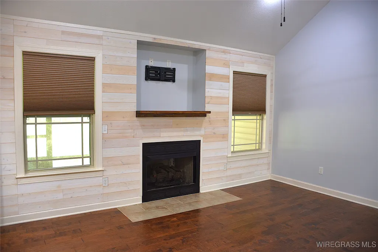
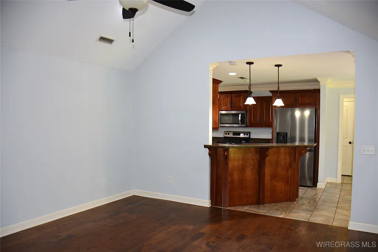
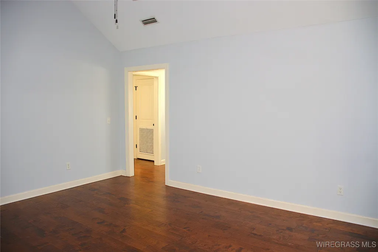
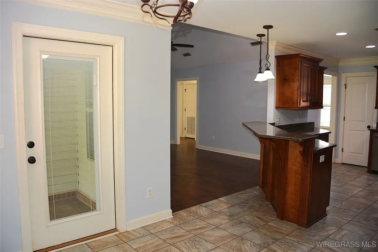
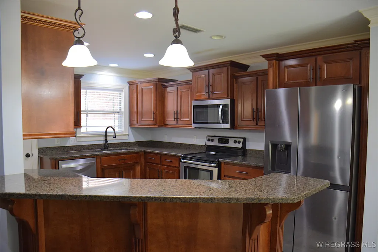
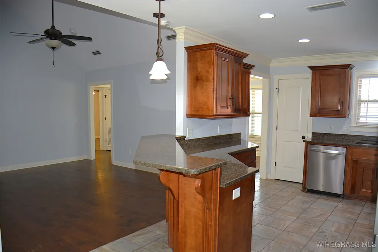
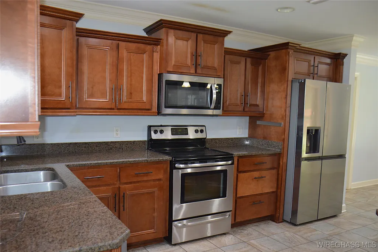
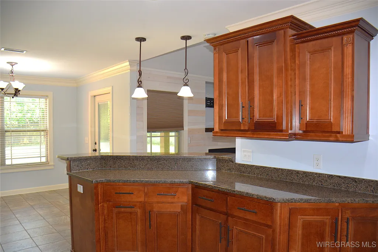
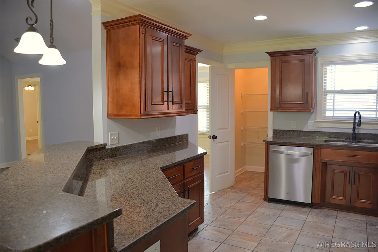
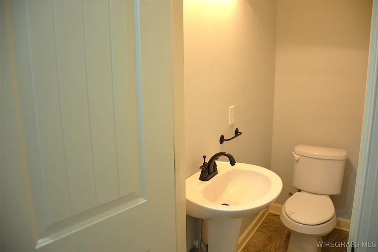
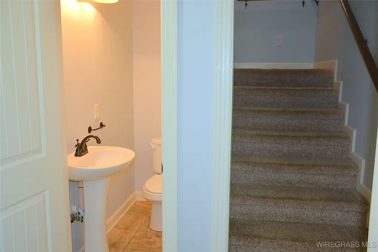
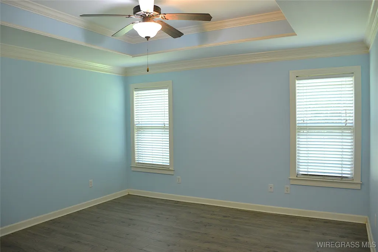
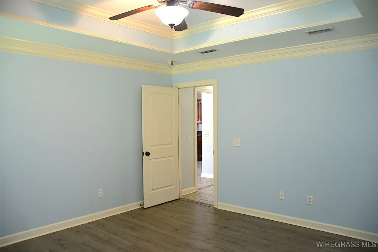
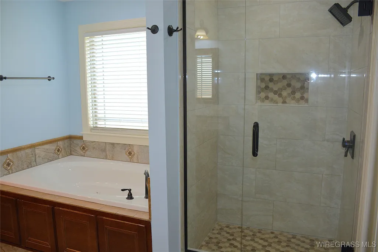
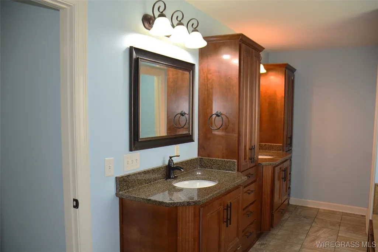
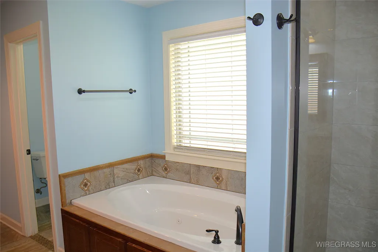
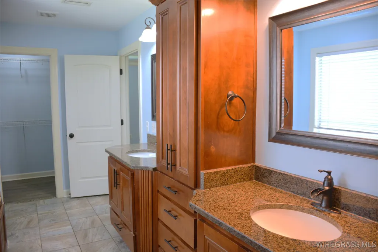
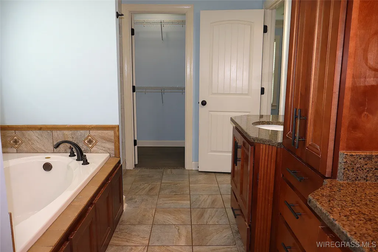
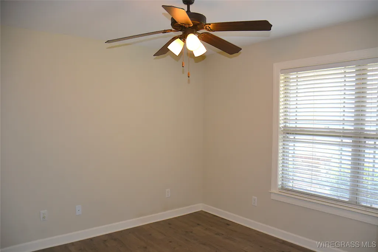
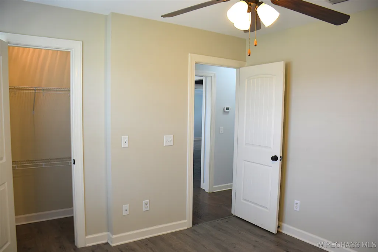
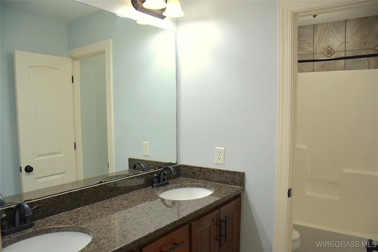
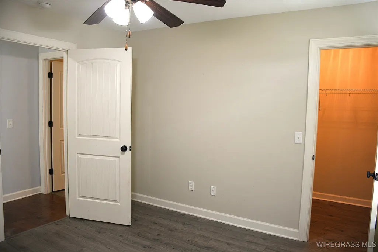
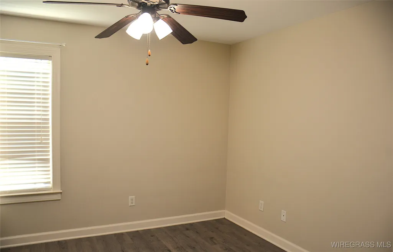
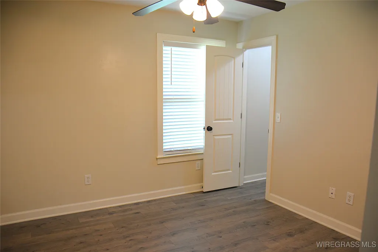
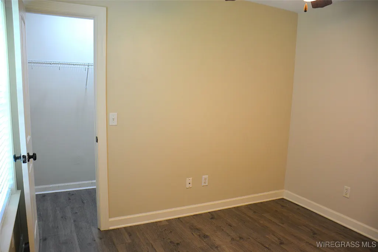
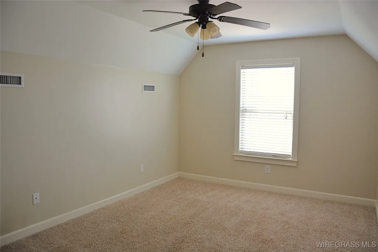
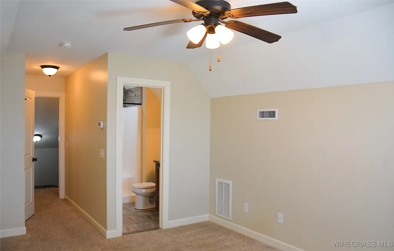
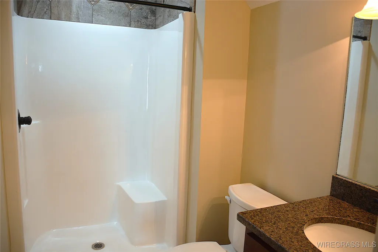
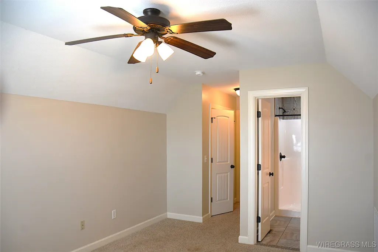
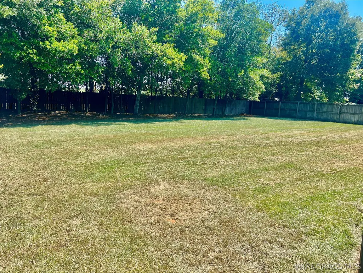
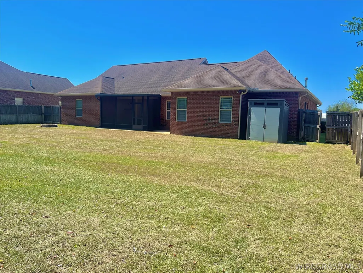
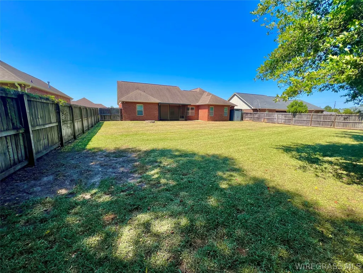
This beautiful 5 bedroom, 3 and a half bathroom home is located in The Woodlands Subdivision. Conveniently situated, this home is just minutes away from downtown, allowing you to enjoy all the amenities that Enterprise has to offer, while also providing great access to Dothan. This home features a large privacy fenced backyard with trees, a grand room with wood flooring and a gas log fireplace, and a split floor plan. The primary bedroom on the opposite side and 3 bedrooms and full bathroom on one side. The 5th bedroom is located upstairs with its own full bathroom. The large primary suite includes a primary bath with split vanities, jacuzzi tub, tile shower and separate toilet room. The kitchen includes stainless appliances, granite countertops, stained cabinets, and a pantry. Don’t miss your chance to view this home!
| Price History | |
|---|---|
| 12/12/2025 | Listed $365,000 |
| 12/15/2025 | 3$355,000 |
General Features
| Utilities | Electricity Available,Natural Gas Available |
|---|---|
| Possession | Close Of Escrow |
| Property Subtype | Single Family Residence |
| County | Dale |
| New Construction | false |
| Property Type | Residential |
| HOA | false |
| Attached Garage | true |
| Subdivision Name | THE WOODLANDS |
| Garage Y/N | true |
| Status | Contingent |
| Directions | From Boll Weevil Circle, turn onto Highway 84 E. Left onto County Road 445. Turn into the Woodlands Subdivision, right on Madison Avenue. Home will be on the right. |
| City | Enterprise |
| MLS Area | Dale County |
| Lot Size Units | Acres |
| Home Warranty Y/N | false |
| MLS Area Minor | Wiregrass Board of REALTORS |
| Lease Considered Y/N | false |
| Standard Status | Active Under Contract |
| Property Sub Type Additional | Single Family Residence |
| PostalCity | Enterprise |
| Legal Description | 86.5 X 173.56 LOT 189 THE WOODLANDS SEVENTH ADD. PB 3 PG 85 SEC. 19 TWP. 4N - RNG. 23 E, ***2023 N/C*** |
| Sewer | Septic Tank |
| Heating | Central,Electric,Gas |
| Cooling | Central Air,Electric |
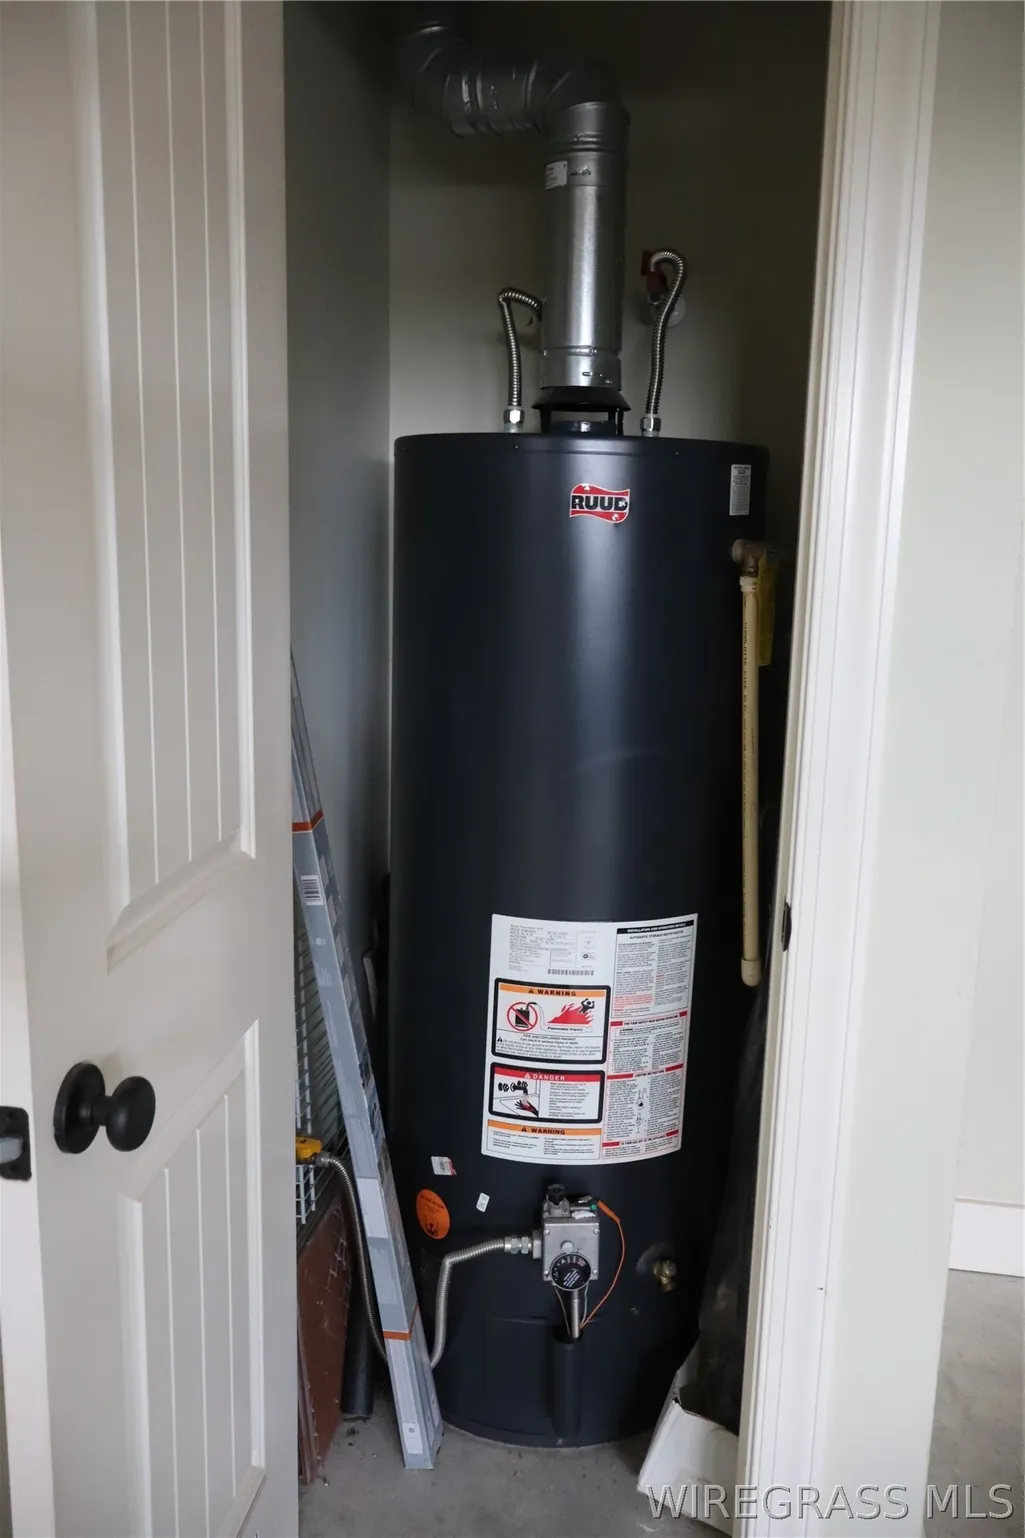
| Appliances | Dishwasher,Electric Cooktop,Electric Oven,Electric Range,Disposal,Gas Water Heater,Microwave Hood Fan,Microwave,Plumbed For Ice Maker,Refrigerator,Self Cleaning Oven |
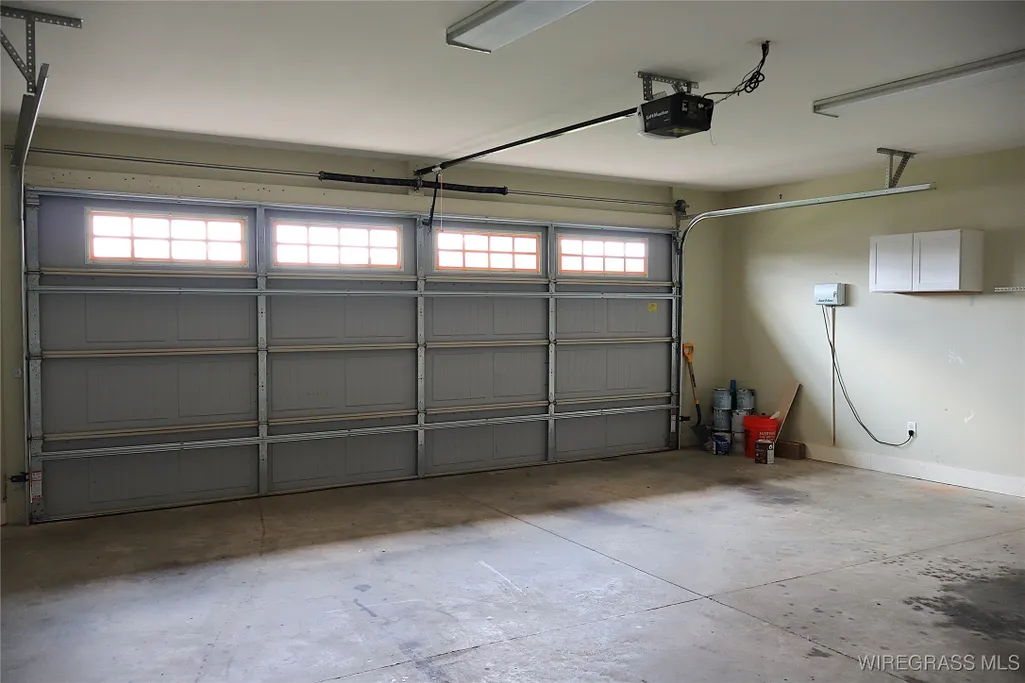
| Garage Spaces | 2 |
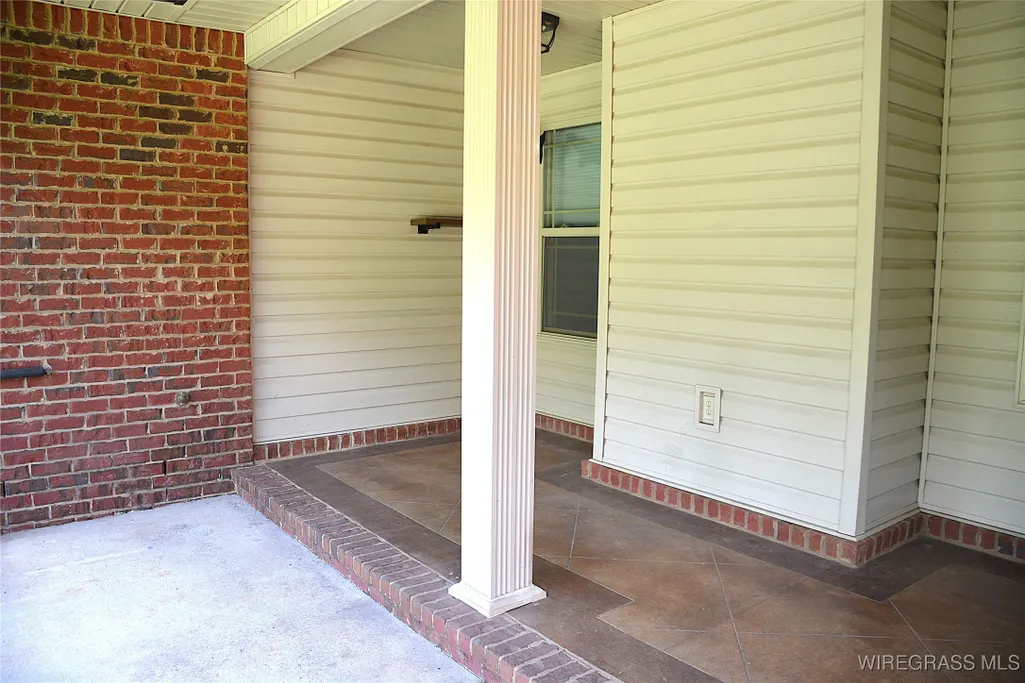
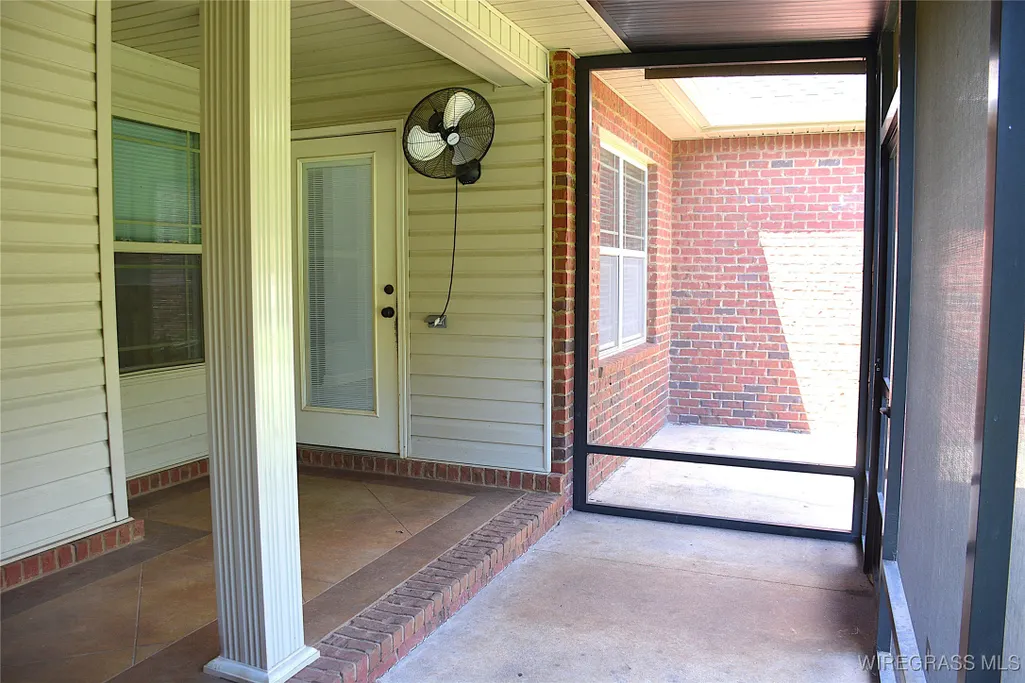
| Patio/Porch Features | Covered,Patio,Porch,Screened |
| Architectural Style | Two Story |
| Pool Features | None |
| Construction Materials | Brick,Vinyl Siding |
| Year Built | 2014 |
| Stories Count | 2 |
| Levels | Two |
| Contingency | Inspection |
| Energy Efficient | Windows |
| Full Baths | 3 |
| Year Built Source | Public Records |
| Tax Annual Amount | 2267 |
| Topography | Level |
| Virtual Tour | https://www.tourfactory.com/idxr3223735 |
Interior Features
| Air Conditioning Y/N | true |
|---|---|
| Heating Y/N | true |
| Fireplace Y/N | true |
| Interior Amenities | High Ceilings,Walk-In Closet(s),Breakfast Bar |
| Flooring | Carpet,Plank,Tile,Vinyl,Wood |
| Total Fireplaces | 1 |
| Fireplace Features | One,Gas Log |
| Window Features | Double Pane Windows |
| Half Baths | 1 |
| Total Bedrooms | 5 |
| LivingAreaSource | Assessor |
| Total Baths | 4 |
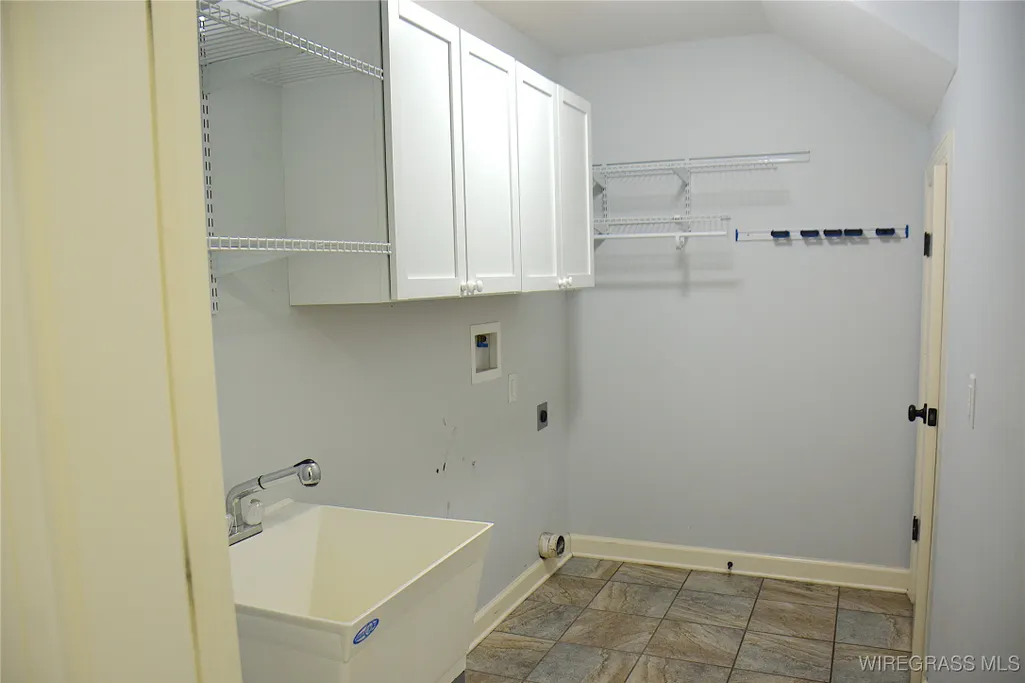
| Laundry Features | Washer Hookup,Dryer Hookup |
Exterior Features
| Lot Features | Outside City Limits,Cul-De-Sac,Level |
|---|---|
| Lot Size Area | 0.33 |
| Lot Dimensions | 86.50x173.24x86.50x173.56 |
| Lot Size Acres | 0.33 |
| Road Surface Type | Paved |
| Waterfront Y/N | false |
| Exterior Amenities | Covered Patio,Fence,Porch |
| Fencing | Privacy |
| Parking Features | Attached,Garage |
| Water Source | Public |
| Foundation Details | Slab |
| Road Frontage Type | Public Road |
Amenities
- Foreclosure
- Views
- Short Sale
- New Construction
- Adult 55+
- Lease To Own
- No HOA Fees
- Furnished
- Primary On Main
- Air Conditioning
- Seller Finance
- Green
- Fixer Upper
- Horse
- Golf
- Fireplace
- Deck
- Garage
- Basement
- Pool
Property vs Single Family Average in 36330
Price
Taxes
Year Built
 Listing data provided by: Central Panhandle Association of Realtors (CPAR)
Information deemed reliable but not guaranteed. The information is provided exclusively for consumers personal, non-commercial use and may not be used for any purpose other than to identify prospective properties consumers may be interested in purchasing.
Listing data provided by: Central Panhandle Association of Realtors (CPAR)
Information deemed reliable but not guaranteed. The information is provided exclusively for consumers personal, non-commercial use and may not be used for any purpose other than to identify prospective properties consumers may be interested in purchasing.
 All information deemed reliable but not guaranteed. All properties are subject to prior sale, change or withdrawal. Neither listing broker(s) or information provider(s) shall be responsible for any typographical errors, misinformation, misprints and shall be held totally harmless. Listing(s) information is provided for consumer's personal, non-commercial use and may not be used for any purpose other than to identify prospective properties consumers may be interested in purchasing. The data relating
