
Address
233 Malibu Road, Chancellor, AL
Price
$ 349,900
Property Attributes
- MLS#558669
- TypeSingle Family
- Listing Status Active
- CountyGeneva
- CityChancellor
- AreaGeneva County
- NeighborhoodRURAL
- Zip36316
- Style
- Year Built1996
- Taxes$ 722
- Price$ 349,900
- Bedrooms3
- Full Bathrooms2
- Half Bathrooms0
- Sqr Footage1800
- Lot Size5.9 Acres
Data Source:
Wiregrass Board of REALTORS®
Property Description
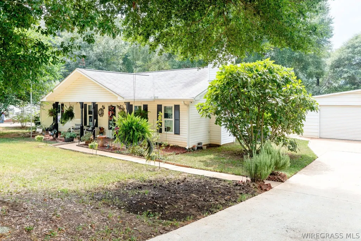
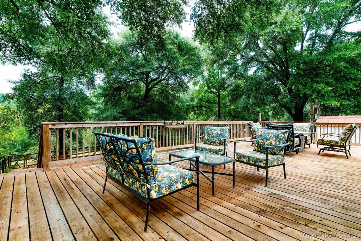
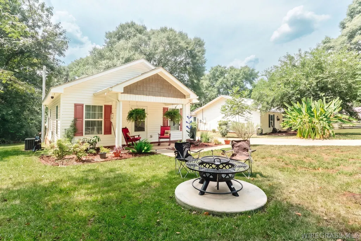
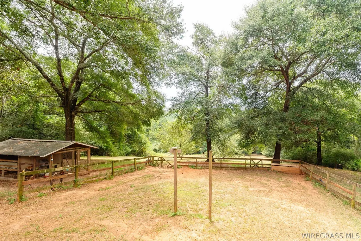
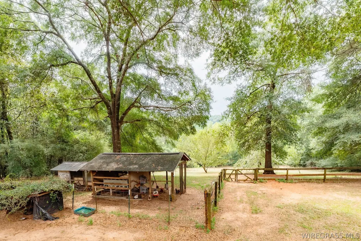
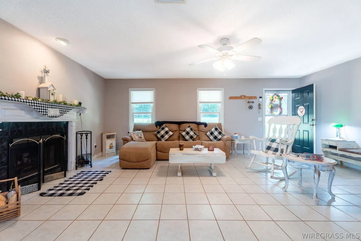
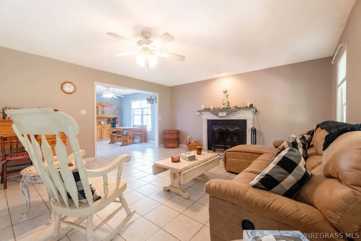
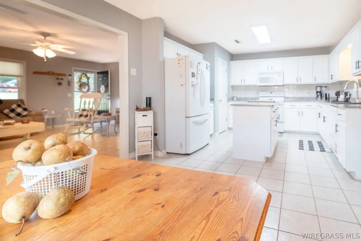
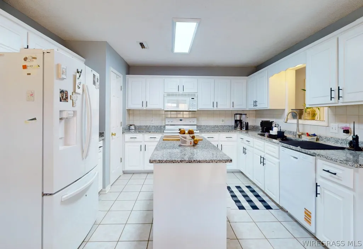
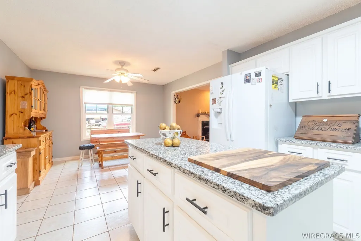
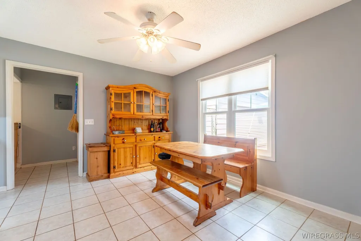
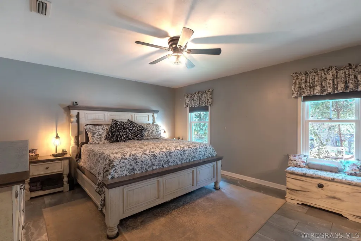
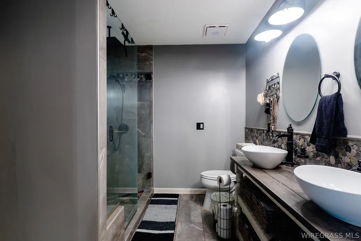
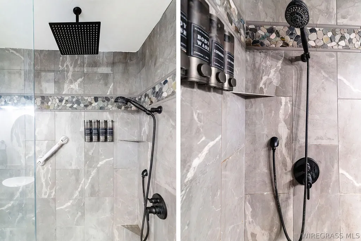
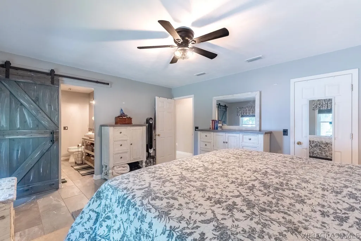
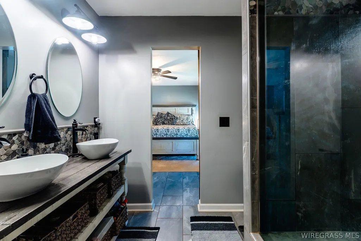
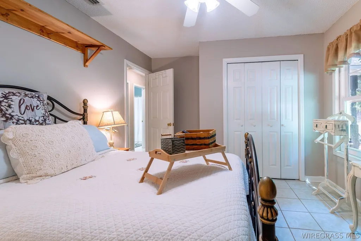
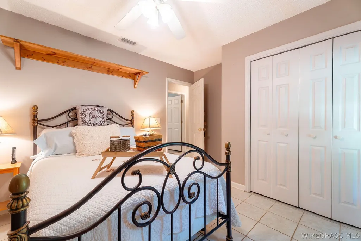
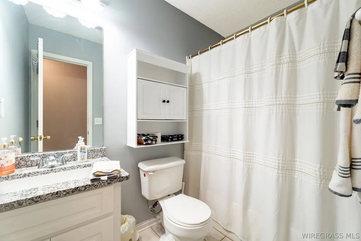
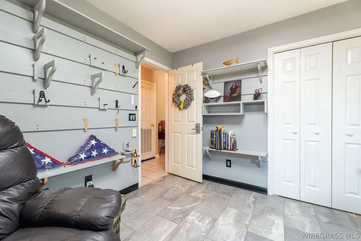
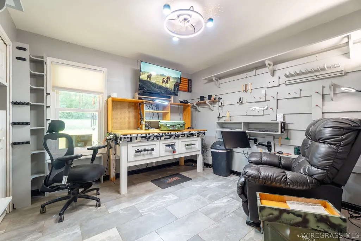
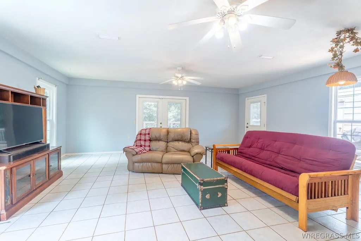
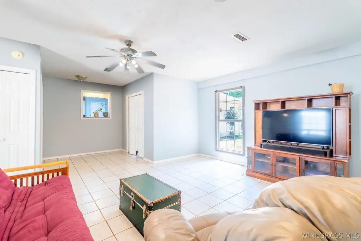
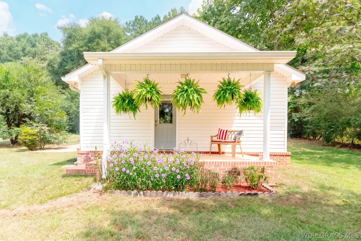
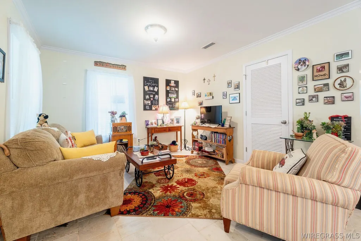
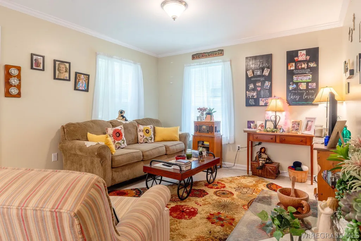
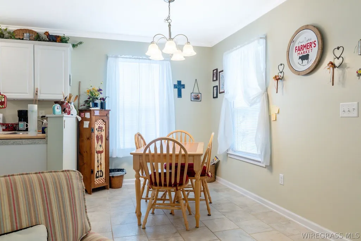
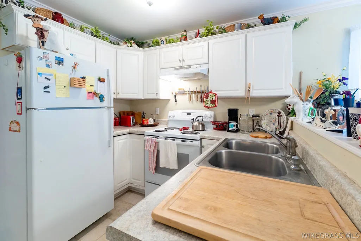
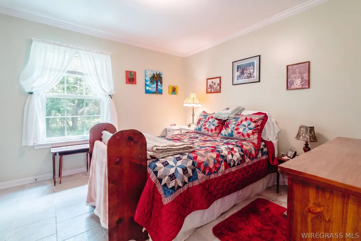
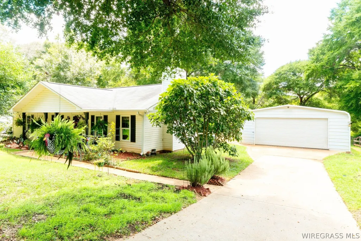
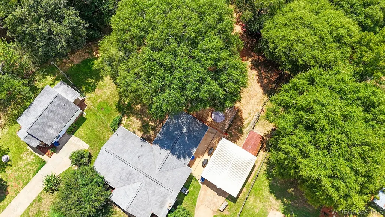
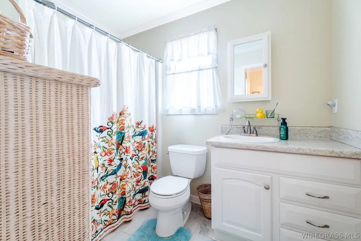
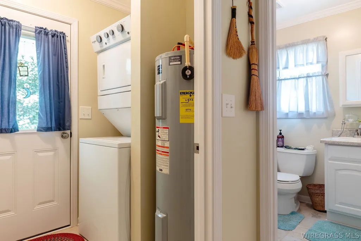
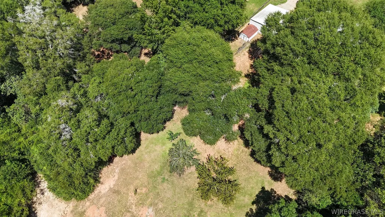
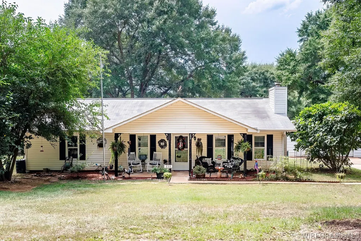
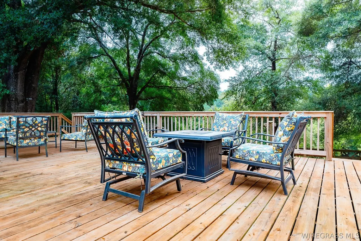
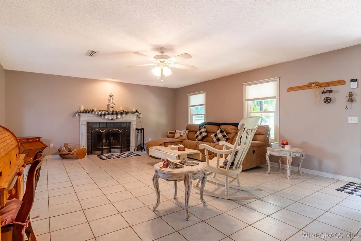
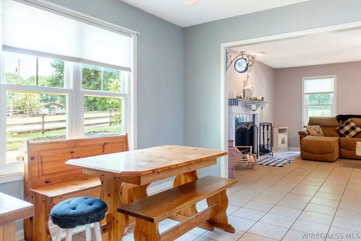
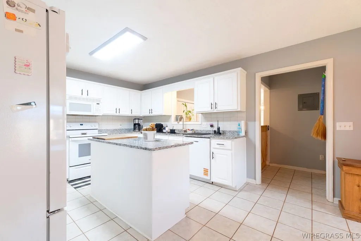
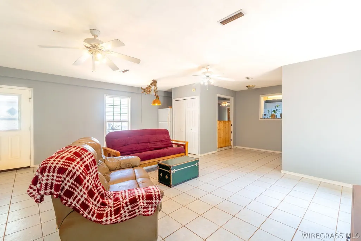
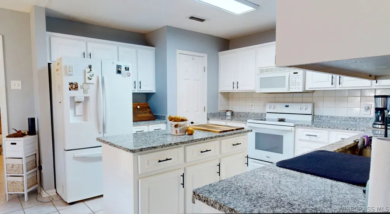
Welcome to Your Country Homestead! Experience the charm of country living in this spacious 3-bedroom, 2-bath home, beautifully nestled among majestic oak trees and boasting stunning views of approximately 5.9 acres of idyllic countryside, complete with a peaceful, inviting creek and 624 SF cottage. Inside, you’ll discover a generous family room and a bright, cheerful eat-in kitchen, recently remodeled to feature granite countertops and an island, along with ample cabinetry and pristine white kitchen appliances. Large family room features french doors leading out to your own oasis. Step outside to your private patio, perfect for savoring morning coffee, entertaining guests, or observing local wildlife. The Primary suite offers up a stunning ensuite bath with custom tiled, walk in shower and recent updates. The property also includes a detached 2-car garage or workshop equipped with electricity, a roll-up door, and ample shelving. For additional versatility, a charming 624 SF mother-in-law or work-from-home cottage awaits. This cozy space includes 1 bedroom, 1 bath, a laundry area with a stackable washer and dryer, a quaint kitchen with a breakfast nook, tile flooring, and a covered patio—it comes fully furnished and features a walk-in shower. Key features of this property include livestock pens and a delightful miniature orchard with a variety of fruits such as pears, figs, peaches, mulberries, lemons, pecans, apples, plums, blackberries, and an array of fresh herbs. You'll also find chicken coops and the picturesque Campbell Mill Creek meandering through the grounds, complemented by deer feeders for outdoor enthusiasts. Recent updates enhance this property’s allure, including a kitchen renovation (2025), 16' x 30' pressure-treated deck (2023), vinyl double-hung windows (2022) gutter system with leaf filters (2023), primary bath renovation (2023), vinyl siding on the back and side (2023), dry well, drainage system, C Spire Fiberoptic Cable/Internet.
| High School |
|---|
| Geneva High High School |
| Price History | |
|---|---|
| 9/4/2026 | Listed $349,900 |
General Features
| Utilities | Cable Available,Electricity Available,High Speed Internet Available |
|---|---|
| Possession | Close Of Escrow |
| Property Subtype | Single Family Residence |
| County | Geneva |
| New Construction | false |
| Property Type | Residential |
| HOA | false |
| Attached Garage | false |
| Subdivision Name | RURAL |
| Garage Y/N | true |
| Status | Active |
| Directions | FROM E'PRISE TAKE 27 S TOWARDS GENEVA, LEFT ON COUNTY 72 AT BLINKING LIGHT IN CHANCELLOR, GO APPROX 1.3 MILES, TURN LEFT ON MALIBU RD, HOME ON LEFT. |
| High School | Geneva High |
| City | Chancellor |
| MLS Area | Geneva County |
| Lot Size Units | Acres |
| MLS Area Minor | Wiregrass Board of REALTORS |
| Lease Considered Y/N | false |
| Standard Status | Active |
| Property Sub Type Additional | Single Family Residence |
| PostalCity | Chanceford Twp |
| Legal Description | BEG 287.59' E OF SW COR SW 1/4, E 455.22', NW 454.05', N 170.31', E'LY 227.49', N 175', SW'LY 112.83', W'LY 307.32', S'LY 701.46' TO POB. S33-T3N-R22E |
| Sewer | Septic Tank |
| Heating | Central,Electric,Heat Pump |
| Cooling | Ceiling Fan(s),Heat Pump |
| Appliances | Dishwasher,Electric Cooktop,Electric Oven,Electric Range,Electric Water Heater,Disposal,Microwave Hood Fan,Microwave,Plumbed For Ice Maker,Refrigerator,Smooth Cooktop,Self Cleaning Oven,Water Purifier,Dryer,Washer |
| Garage Spaces | 2 |
| Patio/Porch Features | Covered,Deck,Patio,Porch |
| Architectural Style | One Story |
| Pool Features | None |
| Security Features | Security System,Fire Alarm |
| Construction Materials | Vinyl Siding |
| Year Built | 1996 |
| Stories Count | 1 |
| Levels | One |
| Energy Efficient | Doors,Windows |
| Other Structures | Storage,Workshop |
| Total Rooms | 10 |
| Full Baths | 2 |
| Year Built Source | Public Records |
| Tax Annual Amount | 722 |
| Topography | Rolling,SeeRemarks |
| Waterfront Features | Water Access |
| Virtual Tour | https://my.matterport.com/show/?m=kDHHu9355VD&mls=1 |
| Roof | Ridge Vents |
Interior Features
| Air Conditioning Y/N | true |
|---|---|
| Heating Y/N | true |
| Fireplace Y/N | true |
| Interior Amenities | Attic,Double Vanity,Garden Tub/Roman Tub,Linen Closet,Storage,Separate Shower,Walk-In Closet(s),Workshop,Window Treatments,Kitchen Island,Programmable Thermostat |
| Flooring | Tile |
| Total Fireplaces | 1 |
| Fireplace Features | One,Masonry |
| Window Features | Blinds,Double Pane Windows |
| Total Bedrooms | 3 |
| LivingAreaSource | Owner |
| Total Baths | 2 |
| Laundry Features | Washer Hookup,Dryer Hookup |
Exterior Features
| Lot Features | Outside City Limits,Mature Trees,Rolling Slope,Wooded |
|---|---|
| Lot Size Area | 5.9 |
| Lot Dimensions | Irregular |
| Lot Size Acres | 5.9 |
| Road Surface Type | Unimproved |
| Waterfront Y/N | false |
| Exterior Amenities | Covered Patio,Deck,Fence,Porch,Patio,Storage |
| Fencing | Partial |
| Parking Features | Detached,Garage,Garage Door Opener |
| Water Source | Public |
| Foundation Details | Slab |
| Door Features | Insulated Doors,Storm Door(s) |
| Road Frontage Type | Public Road |
| Vegetation | Wooded |
| Other Equipment | Satellite Dish |
Amenities
- Foreclosure
- Views
- Short Sale
- New Construction
- Adult 55+
- Lease To Own
- No HOA Fees
- Furnished
- Primary On Main
- Air Conditioning
- Seller Finance
- Green
- Fixer Upper
- Horse
- Golf
- Fireplace
- Deck
- Garage
- Basement
- Pool
Property vs Single Family Average in 36316
Price
Taxes
Year Built
 Listing data provided by: Central Panhandle Association of Realtors (CPAR)
Information deemed reliable but not guaranteed. The information is provided exclusively for consumers personal, non-commercial use and may not be used for any purpose other than to identify prospective properties consumers may be interested in purchasing.
Listing data provided by: Central Panhandle Association of Realtors (CPAR)
Information deemed reliable but not guaranteed. The information is provided exclusively for consumers personal, non-commercial use and may not be used for any purpose other than to identify prospective properties consumers may be interested in purchasing.
 All information deemed reliable but not guaranteed. All properties are subject to prior sale, change or withdrawal. Neither listing broker(s) or information provider(s) shall be responsible for any typographical errors, misinformation, misprints and shall be held totally harmless. Listing(s) information is provided for consumer's personal, non-commercial use and may not be used for any purpose other than to identify prospective properties consumers may be interested in purchasing. The data relating
