
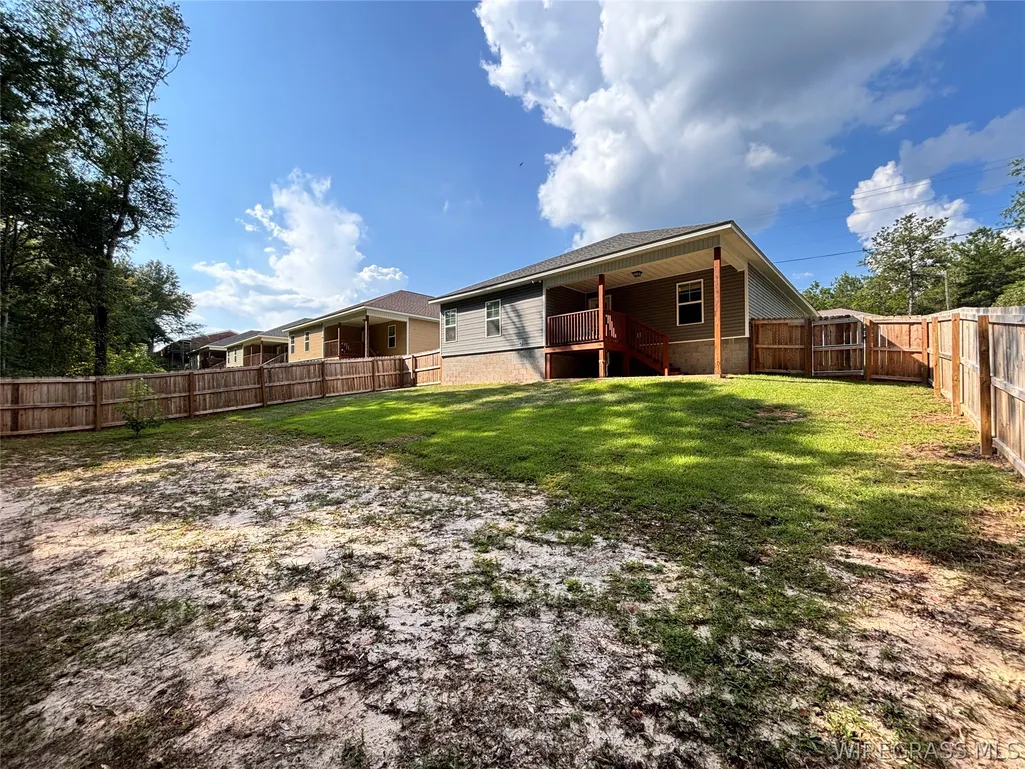
Address
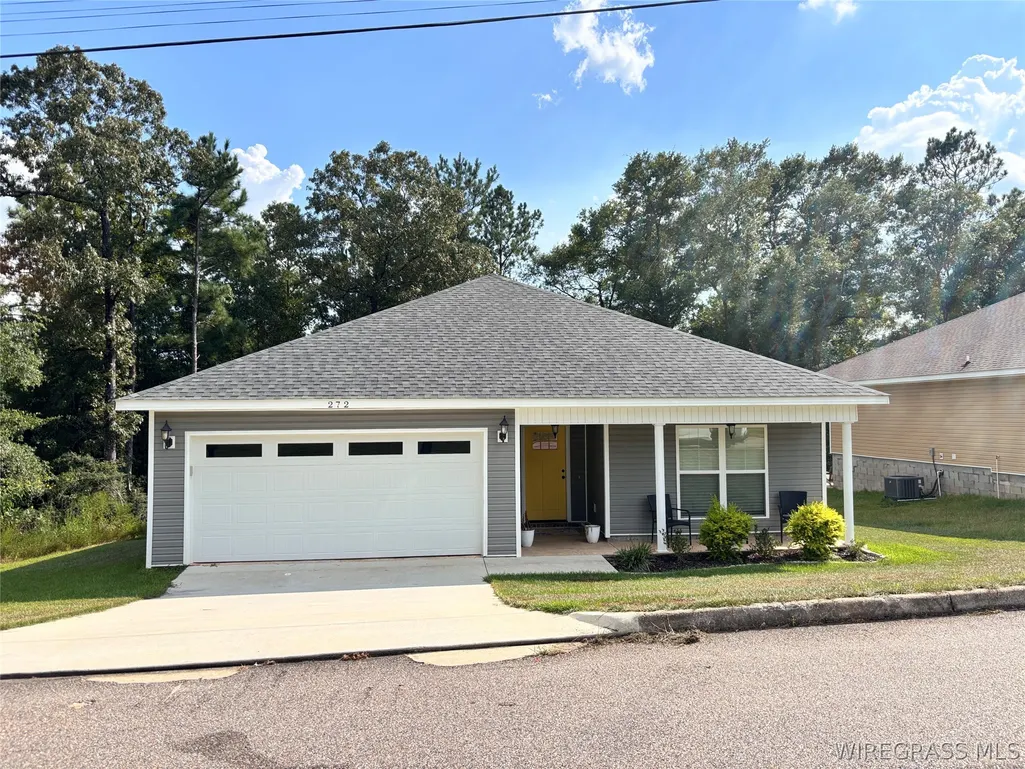
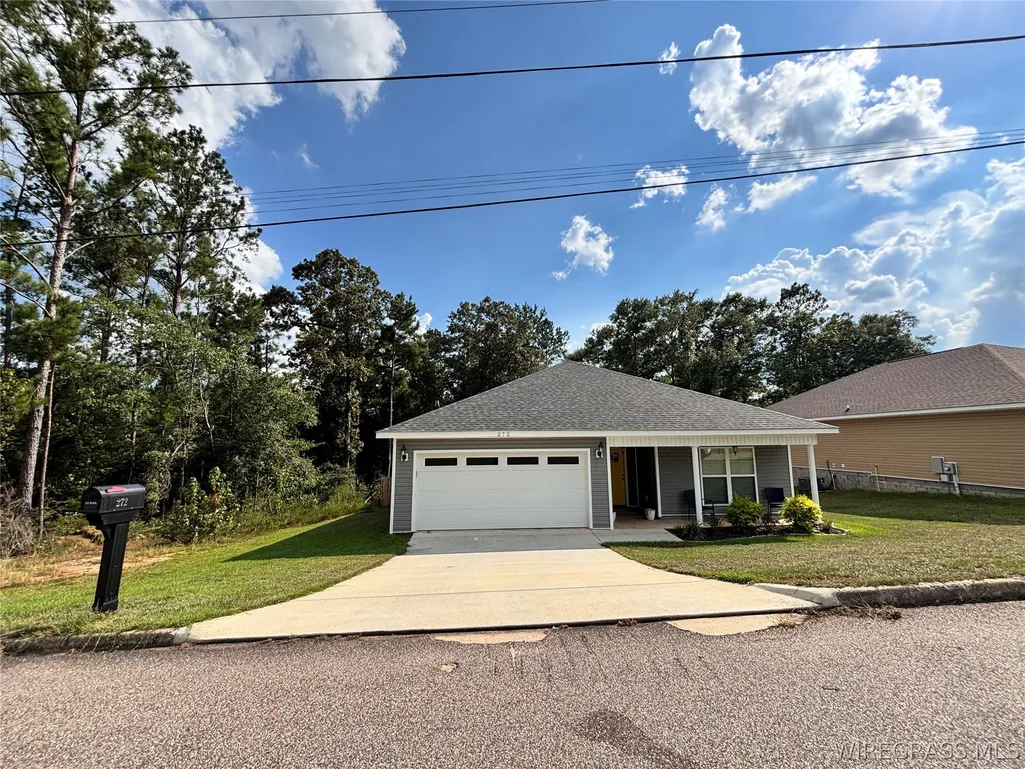
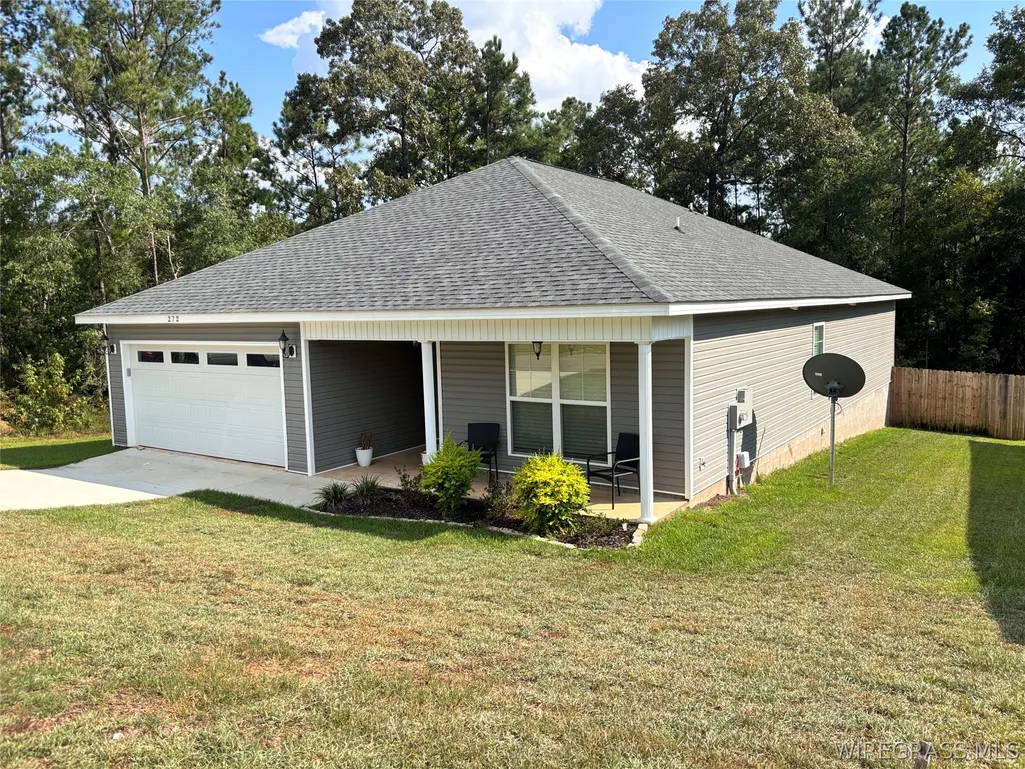
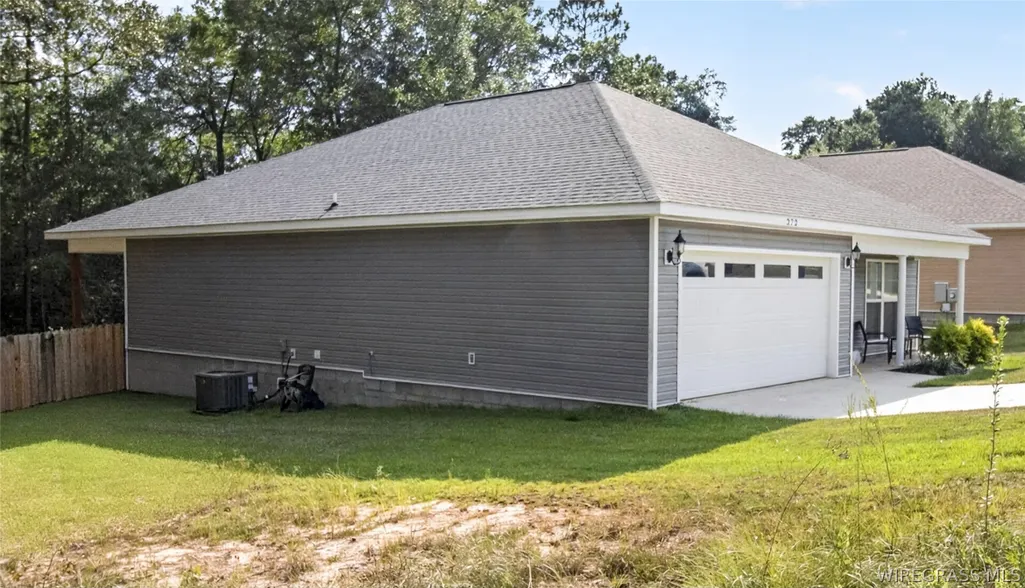
272 Edith Way, Daleville, AL
Price
$ 242,000
Property Attributes
- MLS#558573
- TypeSingle Family
- Listing Status Active
- CountyDale
- CityDaleville
- Area216 Daleville
- NeighborhoodRocky Creek Ridge
- Zip36322
- Style
- Year Built2024
- Price$ 242,000
- Bedrooms3
- Full Bathrooms2
- Half Bathrooms0
- Sqr Footage1562
- Lot Size0.2 Acres
Data Source:
Wiregrass Board of REALTORS®
Property Description
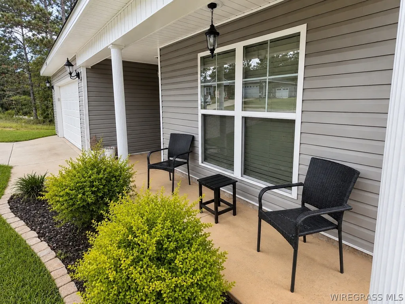
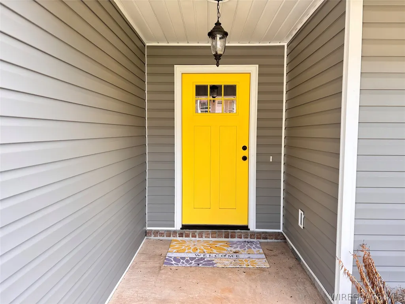
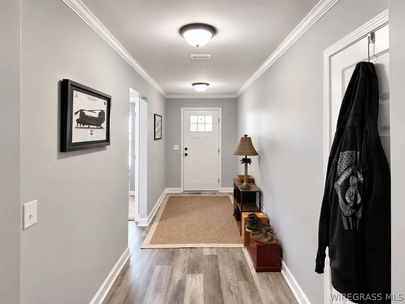
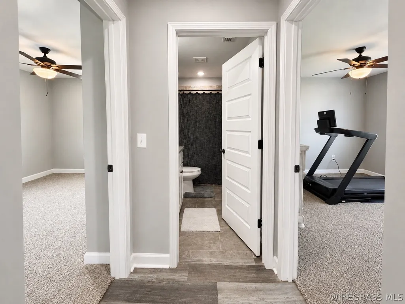
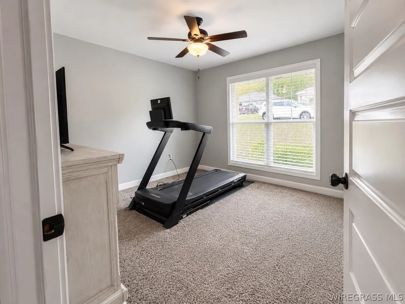
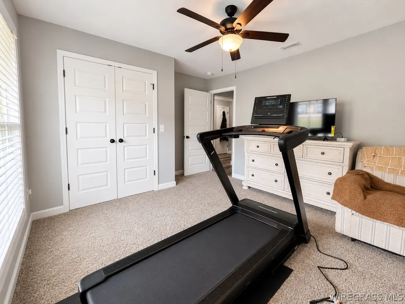
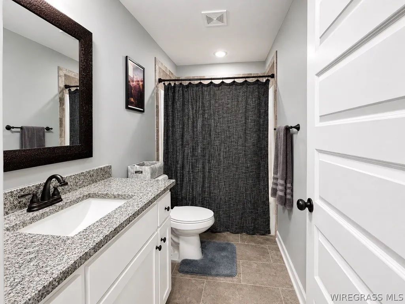
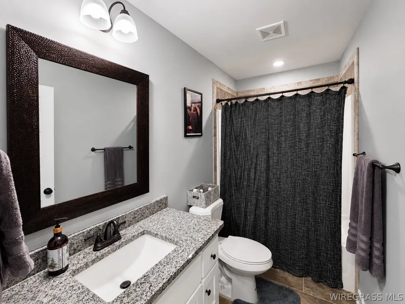
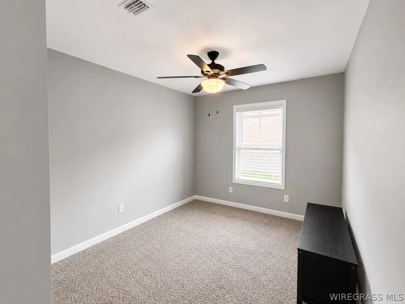
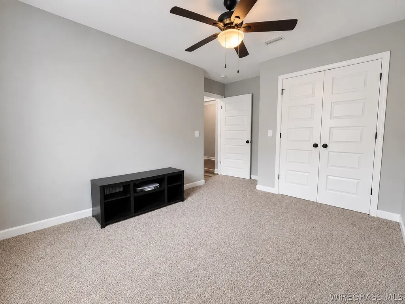
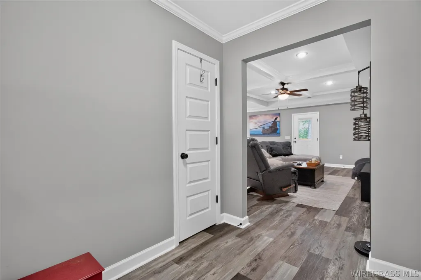
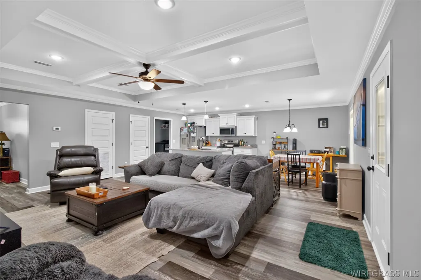
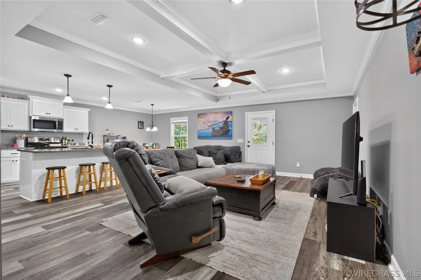
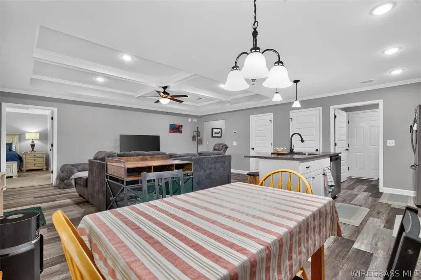
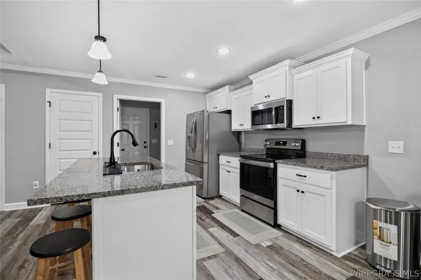
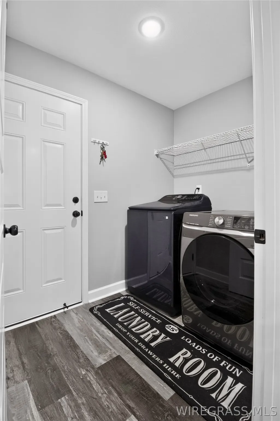
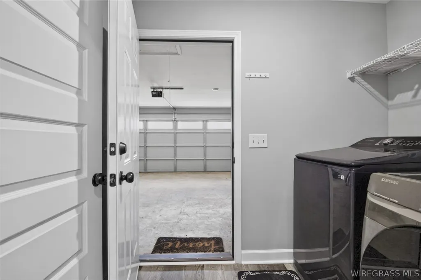
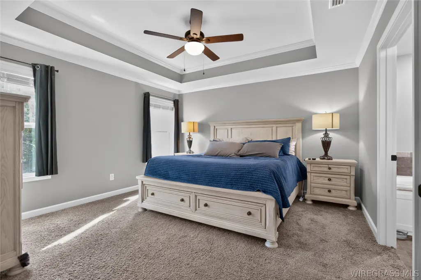
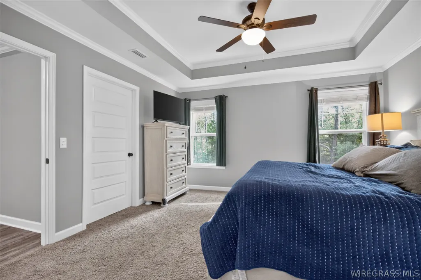
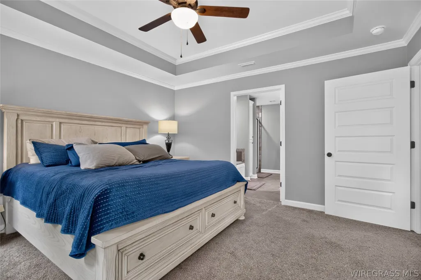
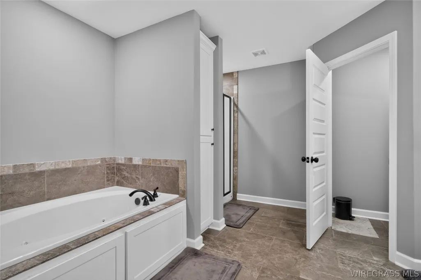
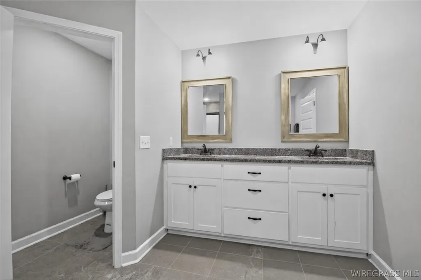
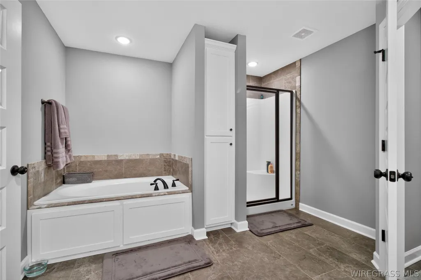
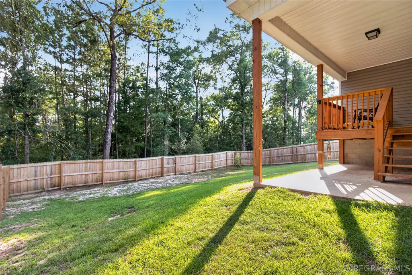
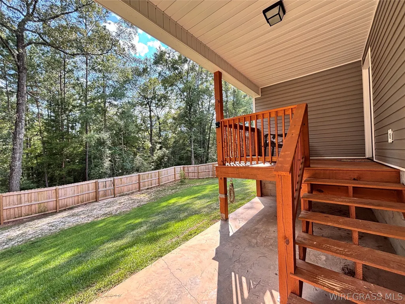
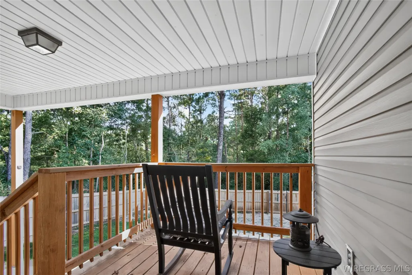
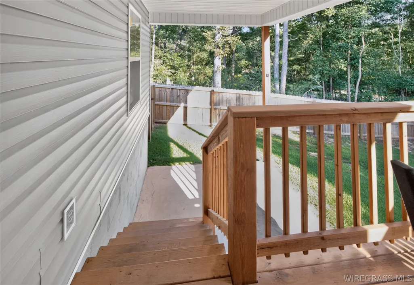
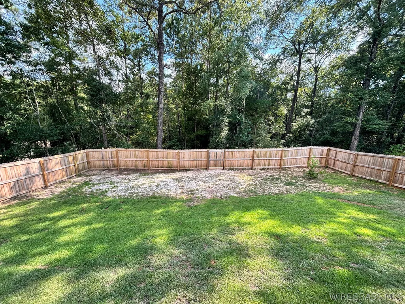
Welcome to this move-in-ready, 2024 built home, ideally located just 10 minutes from Fort Rucker and approximately 15 minutes from downtown Enterprise! This 3-bedroom, 2-bath home features an open concept main living area with 9-foot trey ceilings and durable wood-look luxury vinyl plank flooring throughout the living spaces, with carpet in the bedrooms and tile in the bathrooms. The kitchen is designed for everyday living and entertaining, featuring a spacious island with bar seating, plus a double-door refrigerator, electric range with microwave hood, and dishwasher all included. A Samsung top-load washer and Samsung dryer are also included, making your move even easier. The spacious, fully privacy-fenced backyard with a covered deck/patio is perfect for relaxing, grilling, or entertaining. The primary suite features a walk-in closet and private ensuite with double-vanity sinks, a jetted tub, and separate shower. Additional features include a 2-car attached garage and attic storage. With newer construction, plenty of storage, a functional layout, and convenient access to Fort Rucker and downtown Enterprise, this home is an excellent choice. Come take a look! More photos coming soon.
| Price History | |
|---|---|
| 8/26/2026 | Listed $242,000 |
General Features
| Utilities | Cable Available,Electricity Available |
|---|---|
| Possession | Close Of Escrow |
| Property Subtype | Single Family Residence |
| County | Dale |
| New Construction | false |
| Property Type | Residential |
| HOA | false |
| Attached Garage | true |
| Subdivision Name | Rocky Creek Ridge |
| Garage Y/N | true |
| Status | Active |
| Directions | Take 84 E from Enterprise, take a right on Hickory Tree Lane and a left of Edith Way. Home will be on the left. |
| City | Daleville |
| MLS Area | 216 Daleville |
| Lot Size Units | Acres |
| Home Warranty Y/N | true |
| MLS Area Minor | Wiregrass Board of REALTORS |
| Lease Considered Y/N | false |
| Standard Status | Active |
| Property Sub Type Additional | Single Family Residence |
| PostalCity | Daleville |
| Legal Description | Lot 4 Block B of Rocky Creek Ridge |
| Sewer | Public Sewer |
| Heating | Central,Electric |
| Cooling | Central Air,Electric,Heat Pump |
| Appliances | Dishwasher,Electric Cooktop,Electric Oven,Electric Water Heater,Disposal,Microwave Hood Fan,Microwave,Plumbed For Ice Maker,Refrigerator,Water Purifier,Dryer,Washer |
| Garage Spaces | 2 |
| Patio/Porch Features | Covered,Deck,Patio,Porch |
| Architectural Style | One Story |
| Pool Features | None |
| Security Features | Fire Alarm |
| Construction Materials | Vinyl Siding |
| Year Built | 2024 |
| Stories Count | 1 |
| Levels | One |
| Energy Efficient | Windows |
| Full Baths | 2 |
| Year Built Source | Public Records |
| Disclosures | Principal is Real Estate Licensed |
| Year Built Details | Completed |
| Property Condition | New Construction |
| Builder Name | C & C Development Group, LLC |
Interior Features
| Air Conditioning Y/N | true |
|---|---|
| Heating Y/N | true |
| Interior Amenities | Tray Ceiling(s),High Ceilings,Jetted Tub,Pull Down Attic Stairs,Separate Shower,Walk-In Closet(s),Window Treatments,Breakfast Bar |
| Flooring | Carpet,Plank,Tile,Vinyl |
| Window Features | Blinds,Double Pane Windows |
| Total Bedrooms | 3 |
| LivingAreaSource | Assessor |
| Total Baths | 2 |
Exterior Features
| Lot Features | City Lot |
|---|---|
| Lot Size Area | 0.2 |
| Lot Dimensions | 65x120.3 |
| Lot Size Acres | 0.2 |
| Road Surface Type | Paved |
| Waterfront Y/N | false |
| Exterior Amenities | Covered Patio,Deck,Fully Fenced,Fence,Porch |
| Fencing | Full,Privacy |
| Parking Features | Attached,Garage |
| Water Source | Public |
| Foundation Details | Slab |
| Builder Model | unknown |
Amenities
- Foreclosure
- Views
- Short Sale
- New Construction
- Adult 55+
- Lease To Own
- No HOA Fees
- Furnished
- Primary On Main
- Air Conditioning
- Seller Finance
- Green
- Fixer Upper
- Horse
- Golf
- Fireplace
- Deck
- Garage
- Basement
- Pool
Property vs Single Family Average in 36322
Price
Year Built
 Listing data provided by: Central Panhandle Association of Realtors (CPAR)
Information deemed reliable but not guaranteed. The information is provided exclusively for consumers personal, non-commercial use and may not be used for any purpose other than to identify prospective properties consumers may be interested in purchasing.
Listing data provided by: Central Panhandle Association of Realtors (CPAR)
Information deemed reliable but not guaranteed. The information is provided exclusively for consumers personal, non-commercial use and may not be used for any purpose other than to identify prospective properties consumers may be interested in purchasing.
 All information deemed reliable but not guaranteed. All properties are subject to prior sale, change or withdrawal. Neither listing broker(s) or information provider(s) shall be responsible for any typographical errors, misinformation, misprints and shall be held totally harmless. Listing(s) information is provided for consumer's personal, non-commercial use and may not be used for any purpose other than to identify prospective properties consumers may be interested in purchasing. The data relating
