
Address
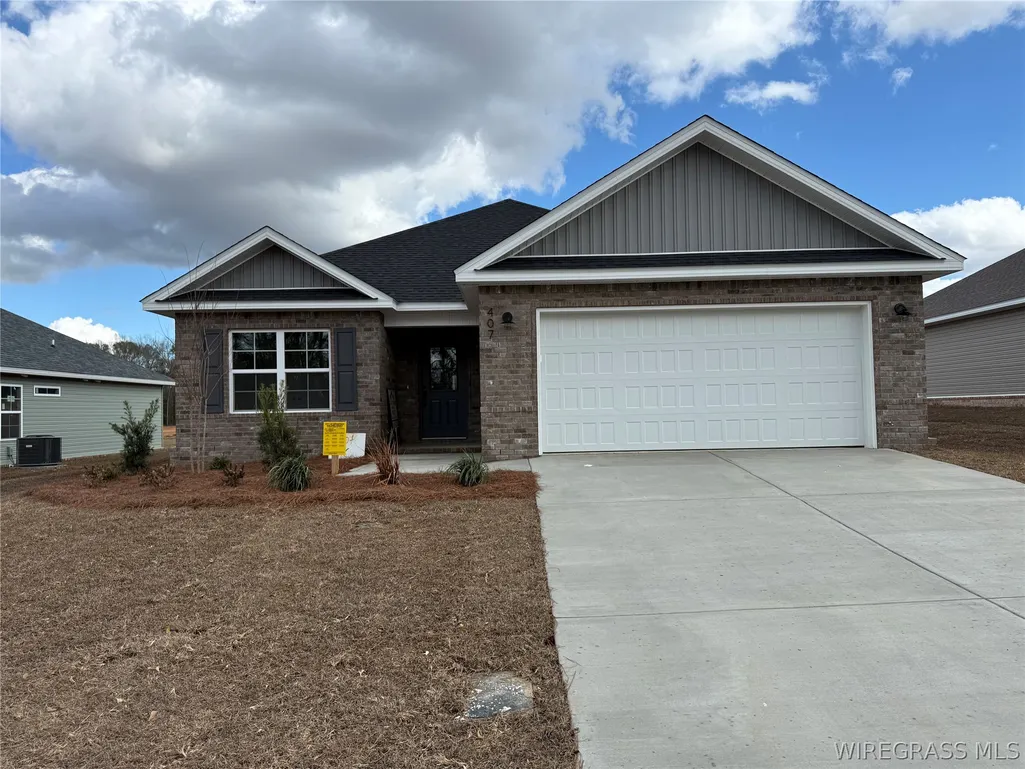
407 Brandi Avenue, Enterprise, AL
Price
$ 247,950
Property Attributes
- MLS#556908
- TypeSingle Family
- Listing Status Active
- CountyCoffee
- CityEnterprise
- Area201 Enterprise
- NeighborhoodHickory Oaks
- Zip36330
- Style
- Year Built2026
- Price$ 247,950
- Bedrooms3
- Full Bathrooms2
- Half Bathrooms0
- Sqr Footage1425
- Lot Size0.3 Acres
Data Source:
Wiregrass Board of REALTORS®
Property Description
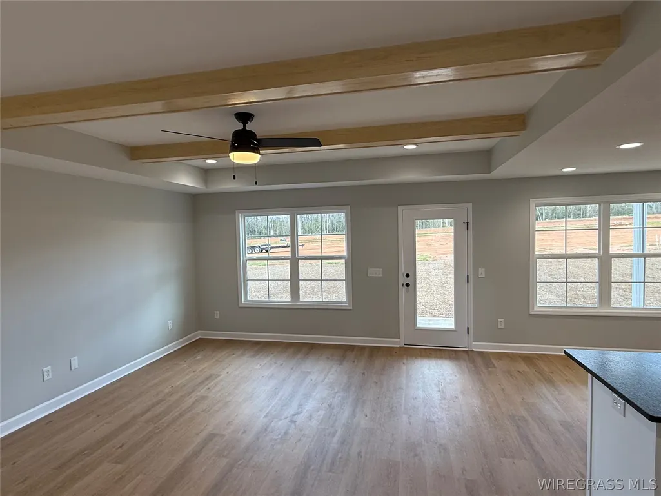
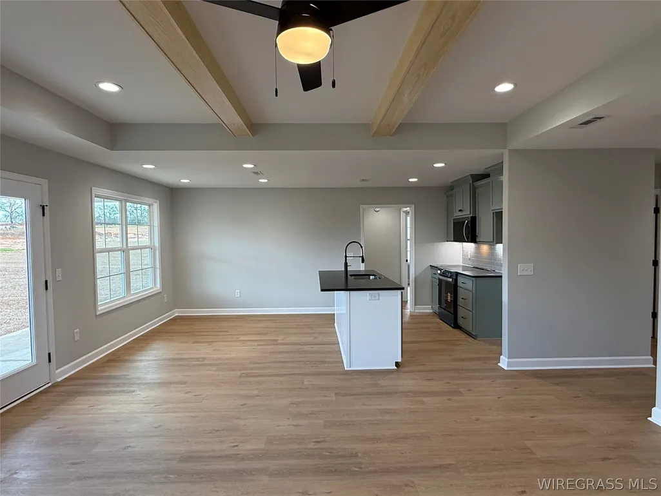
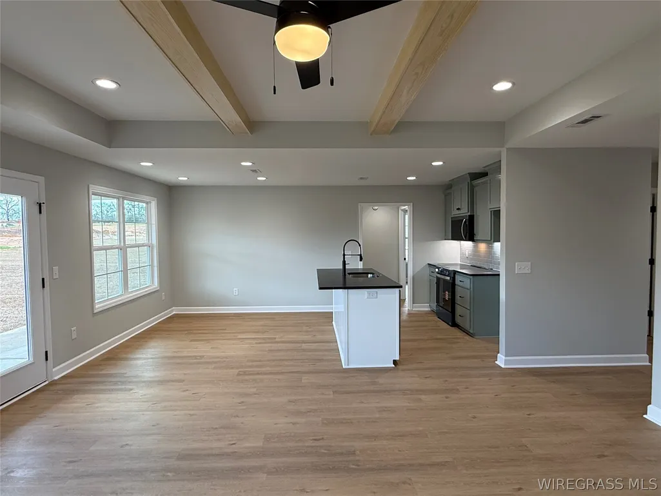
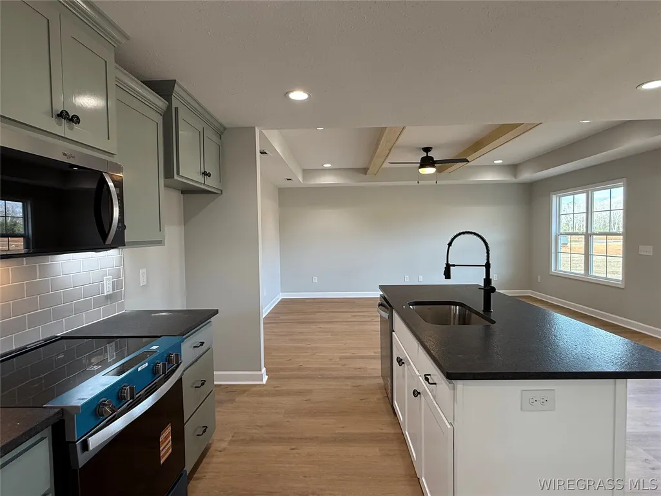
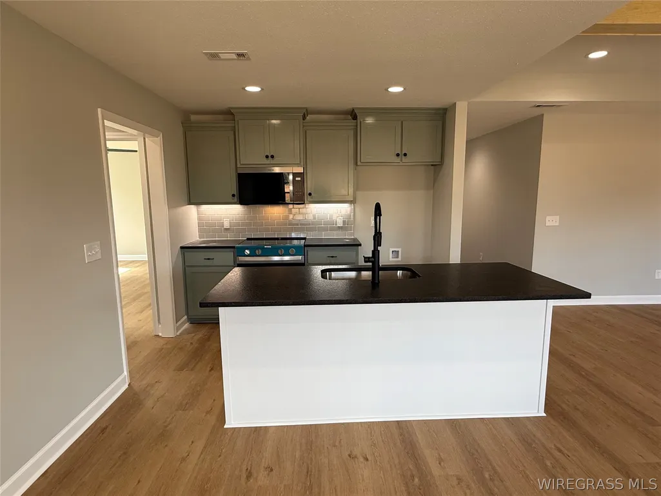
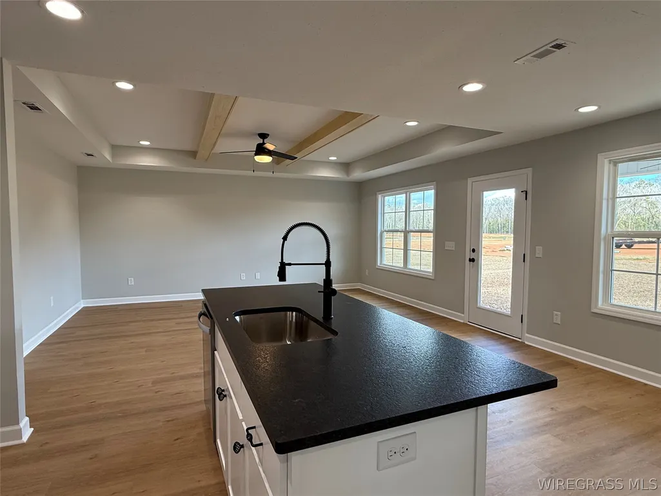
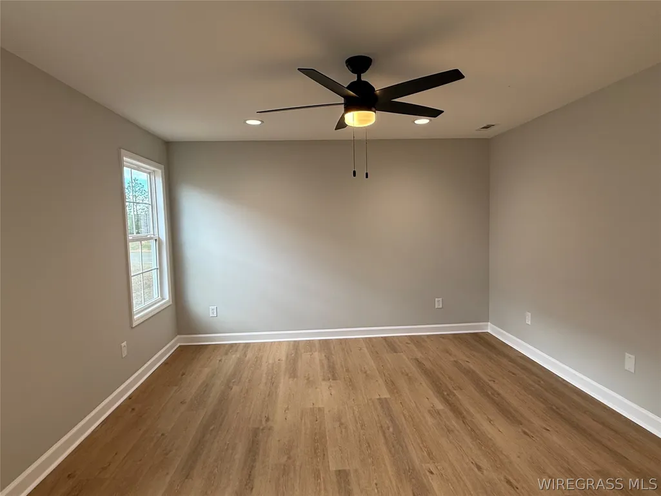
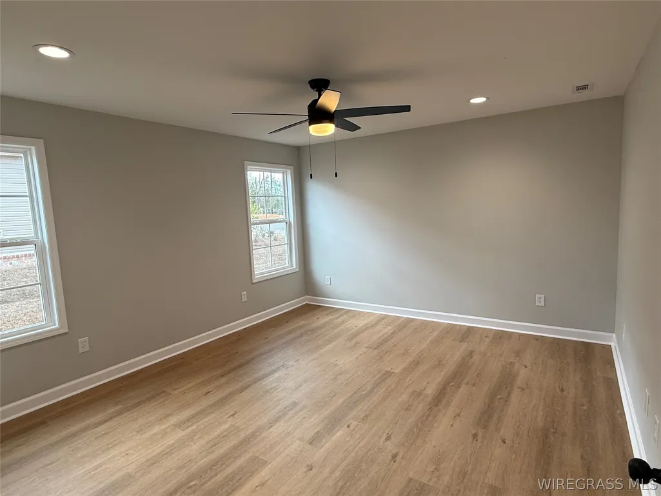
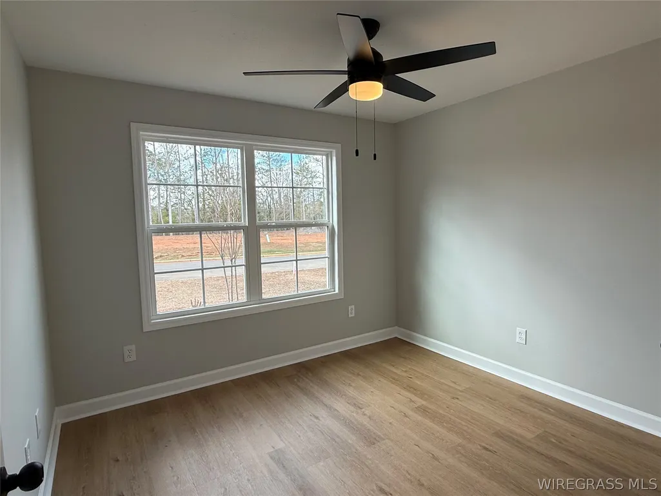
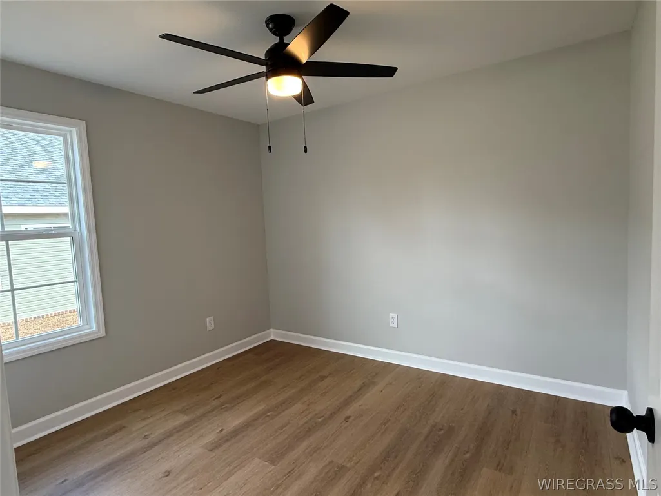
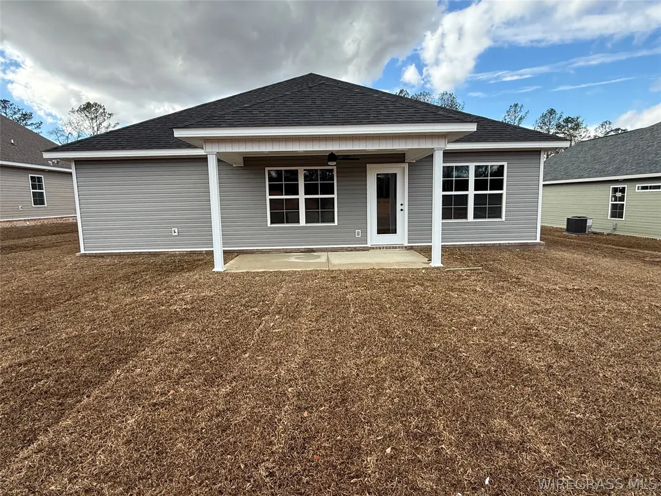
Designed with both comfort and style in mind, this home offers a spacious living area highlighted by a tray ceiling with stained wood beams and a ceiling fan that adds character and warmth to the space. The thoughtfully designed layout allows the living room to transition effortlessly into the dining area and kitchen, creating an open environment ideal for gatherings or relaxed daily living. Durable luxury vinyl plank flooring extends throughout the home, providing a cohesive and modern look. The kitchen combines function and beauty, featuring granite surfaces, a decorative tile backsplash, stainless steel appliances with a vented microwave hood, and under-cabinet lighting that enhances both ambiance and workspace efficiency. Ceiling fans are installed in the living area and all bedrooms to ensure year-round comfort. Out back, the covered porch with its own ceiling fan offers a comfortable outdoor retreat, perfect for morning coffee, evening relaxation, or entertaining guests in any season.
| Price History | |
|---|---|
| 2/15/2026 | Listed $247,950 |
General Features
| Utilities | CableAvailable,ElectricityAvailable |
|---|---|
| Possession | CloseOfEscrow |
| Property Subtype | SingleFamilyResidence |
| County | Coffee |
| New Construction | true |
| Property Type | Residential |
| HOA | false |
| Attached Garage | true |
| Subdivision Name | Hickory Oaks |
| Garage Y/N | true |
| Status | Active |
| Directions | Take Boll Weevil Circle, take a right on Enterprise Highway, take a left on Doster, take a right on Chambers, take the first left on Brandi Ave and the home will be on the right |
| City | Enterprise |
| MLS Area | 201 Enterprise |
| Lot Size Units | Acres |
| Home Warranty Y/N | true |
| MLS Area Minor | Wiregrass Board of REALTORS |
| Lease Considered Y/N | false |
| Standard Status | Active |
| Property Sub Type Additional | SingleFamilyResidence |
| PostalCity | Enterprise |
| Legal Description | Lot 4 Block C of Hickory Oaks Subdivision |
| Sewer | PublicSewer |
| Heating | Central,Electric |
| Cooling | CentralAir,Electric |
| Appliances | Dishwasher,ElectricRange,ElectricWaterHeater,Disposal,MicrowaveHoodFan,Microwave,SelfCleaningOven |
| Garage Spaces | 2 |
| Patio/Porch Features | Covered,Patio,Porch |
| Architectural Style | OneStory |
| Pool Features | None |
| Security Features | FireAlarm |
| Construction Materials | Brick,VinylSiding |
| Year Built | 2026 |
| Stories Count | 1 |
| Levels | One |
| Contingency | Financing |
| Energy Efficient | Windows |
| Full Baths | 2 |
| Year Built Source | Builder |
| Year Built Details | Completed |
| Property Condition | NewConstruction |
| Builder Name | CRAFTWAY CONSTRUCTION |
Interior Features
| Air Conditioning Y/N | true |
|---|---|
| Heating Y/N | true |
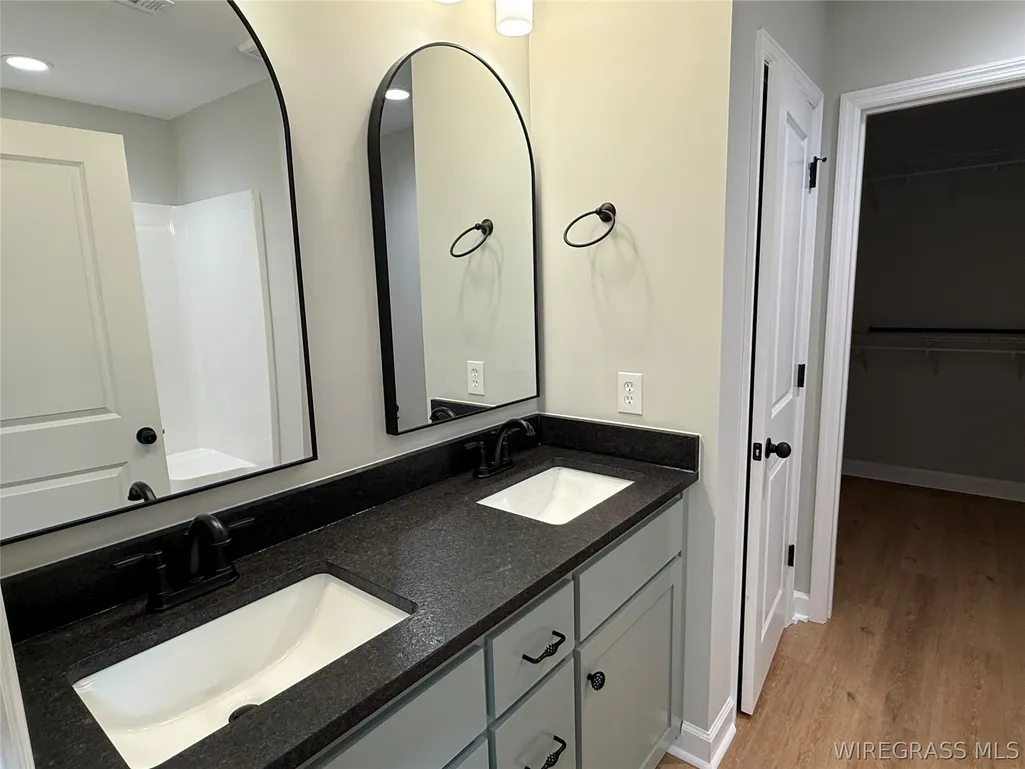
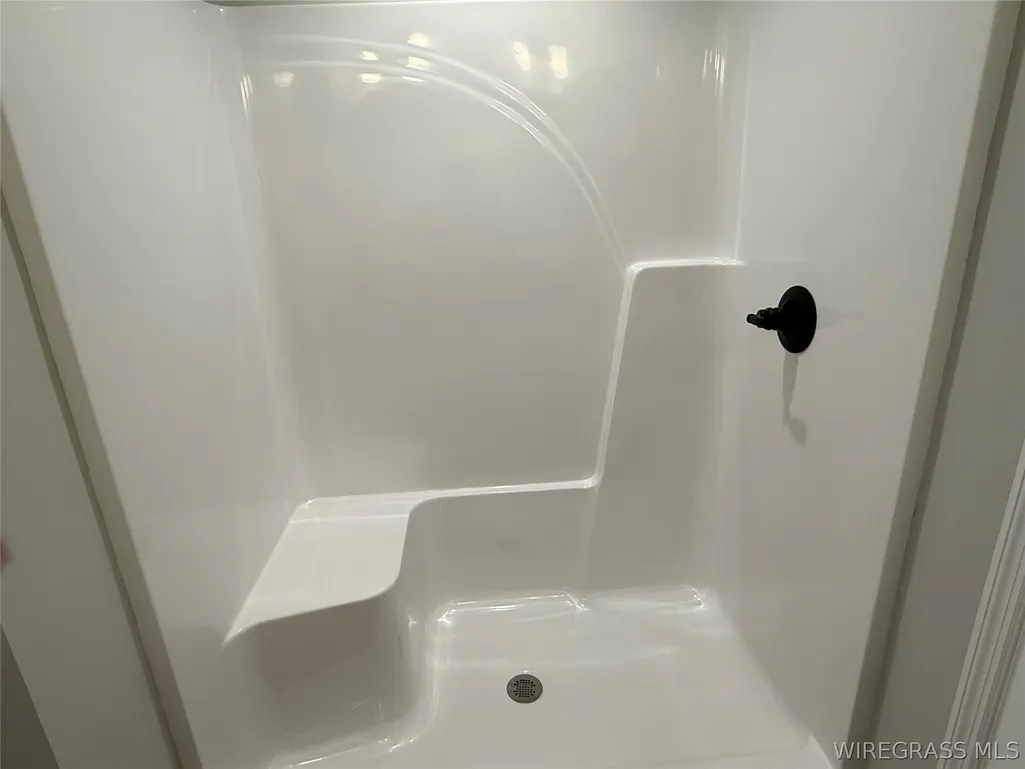
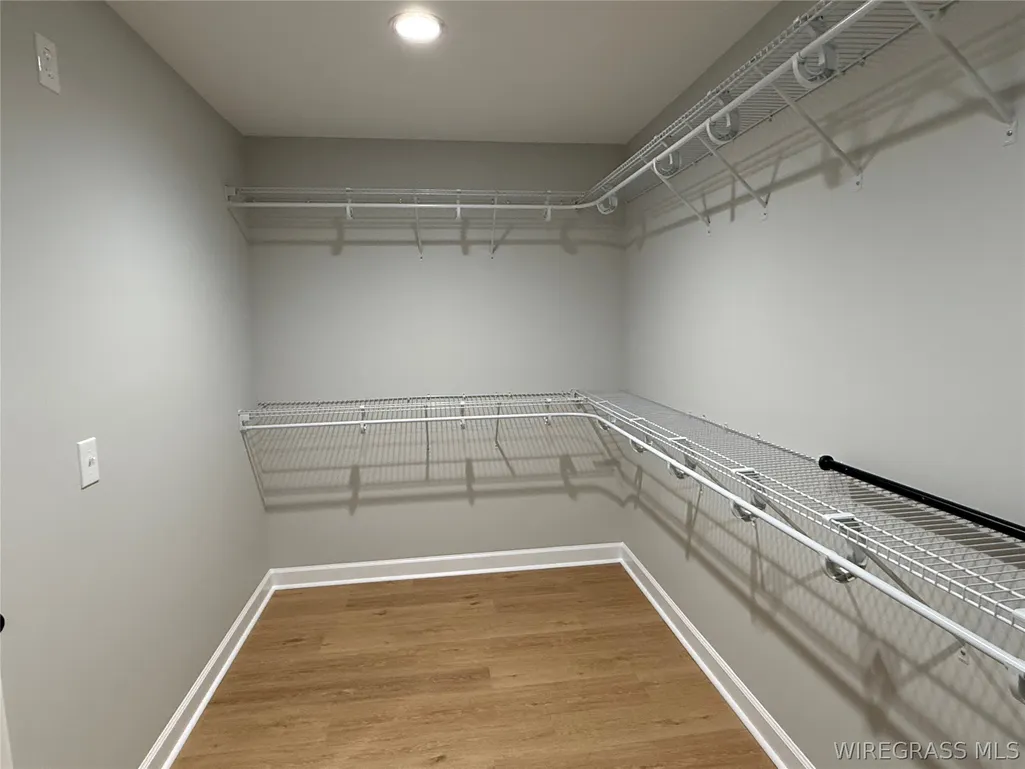
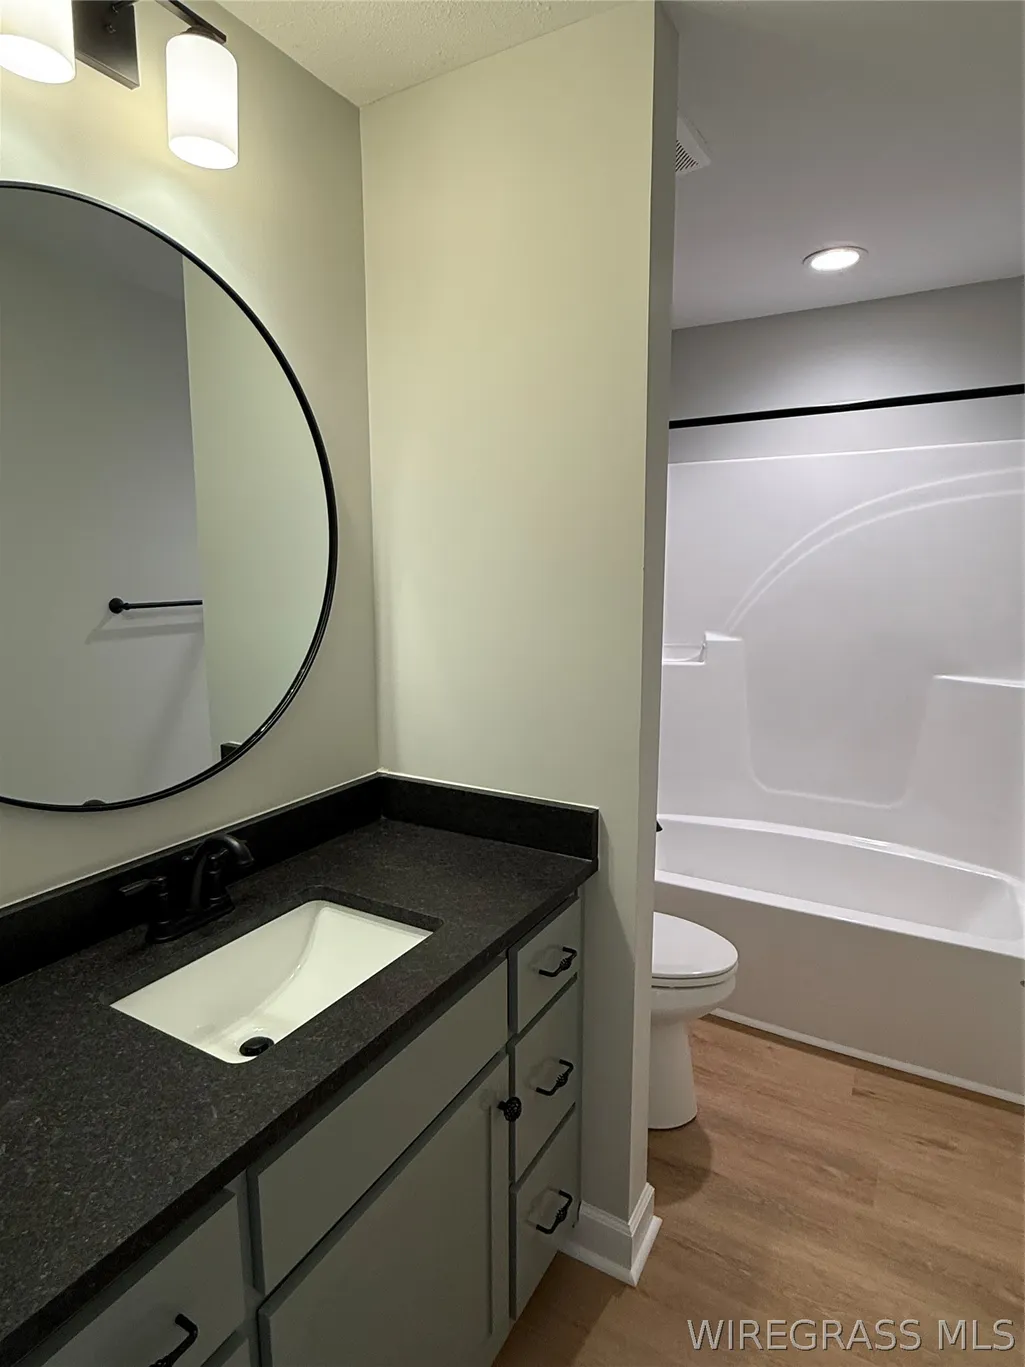
| Interior Amenities | GardenTubRomanTub,HighCeilings,SeparateShower,WalkInClosets |
| Flooring | Plank,Vinyl |
| Window Features | DoublePaneWindows |
| Total Bedrooms | 3 |
| LivingAreaSource | Plans |
| Total Baths | 2 |
Exterior Features
| Lot Features | CityLot |
|---|---|
| Lot Size Area | 0.3 |
| Lot Dimensions | 65x135 |
| Lot Size Acres | 0.3 |
| Road Surface Type | Paved |
| Waterfront Y/N | false |
| Exterior Amenities | CoveredPatio,Porch |
| Parking Features | Attached,Garage |
| Water Source | Public |
| Foundation Details | Slab |
| Builder Model | N/A |
Amenities
- Foreclosure
- Views
- Short Sale
- New Construction
- Adult 55+
- Lease To Own
- No HOA Fees
- Furnished
- Primary On Main
- Air Conditioning
- Seller Finance
- Green
- Fixer Upper
- Horse
- Golf
- Fireplace
- Deck
- Garage
- Basement
- Pool
Property vs Single Family Average in 36330
Price
Year Built
 Listing data provided by: Central Panhandle Association of Realtors (CPAR)
Information deemed reliable but not guaranteed. The information is provided exclusively for consumers personal, non-commercial use and may not be used for any purpose other than to identify prospective properties consumers may be interested in purchasing.
Listing data provided by: Central Panhandle Association of Realtors (CPAR)
Information deemed reliable but not guaranteed. The information is provided exclusively for consumers personal, non-commercial use and may not be used for any purpose other than to identify prospective properties consumers may be interested in purchasing.
 All information deemed reliable but not guaranteed. All properties are subject to prior sale, change or withdrawal. Neither listing broker(s) or information provider(s) shall be responsible for any typographical errors, misinformation, misprints and shall be held totally harmless. Listing(s) information is provided for consumer's personal, non-commercial use and may not be used for any purpose other than to identify prospective properties consumers may be interested in purchasing. The data relating
